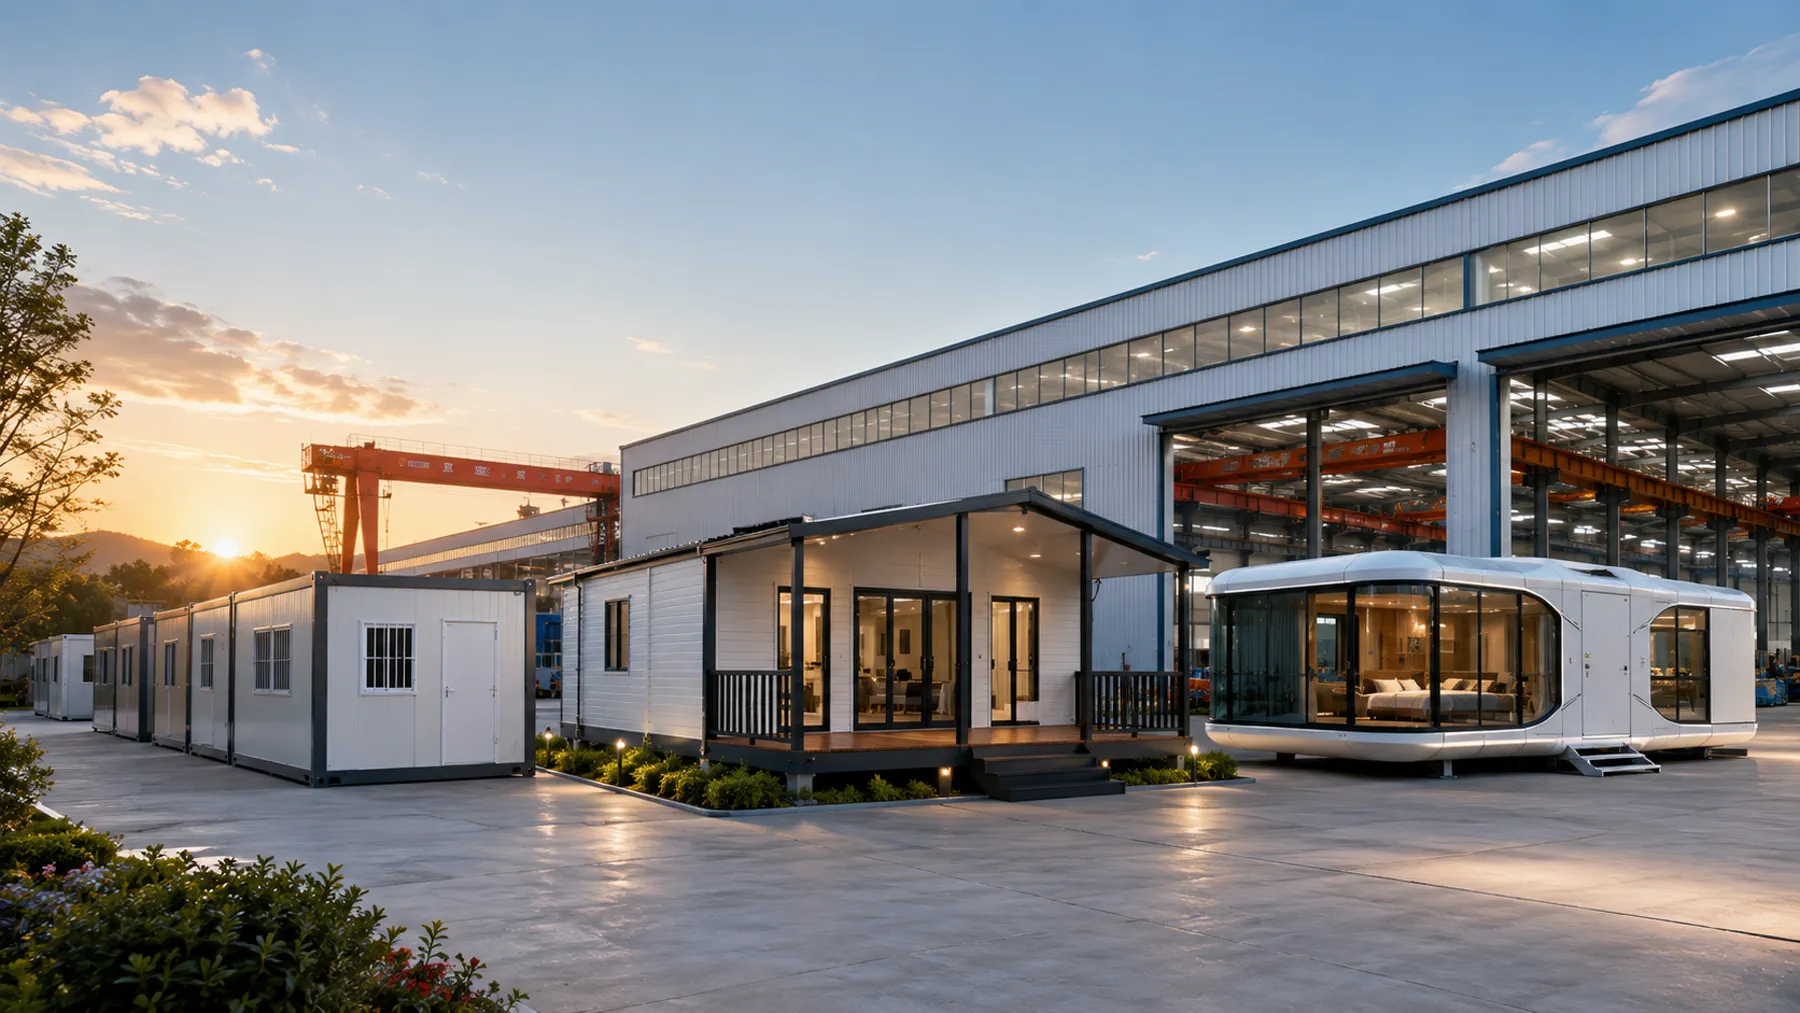
Prefab House Manufacturer & Modular Building Supplier
Prefab House Manufacturer & Modular Building Solution Supplier
We provide container houses, prefab homes, steel structure buildings, modular offices, dormitories and camp solutions for overseas projects.
Manufacturing Capacity & Global Project Support
From standard container units to customized modular buildings, we support overseas projects with design coordination, production, shipping and installation guidance.
10+
Years
Prefab & Modular Building Experience
8
Product Lines
Container, Steel, Villa, Camp, Office, Dormitory
Project
Based Supply
Customized production for layout, quantity and site
Export
Support
Packing, shipping coordination and documentation
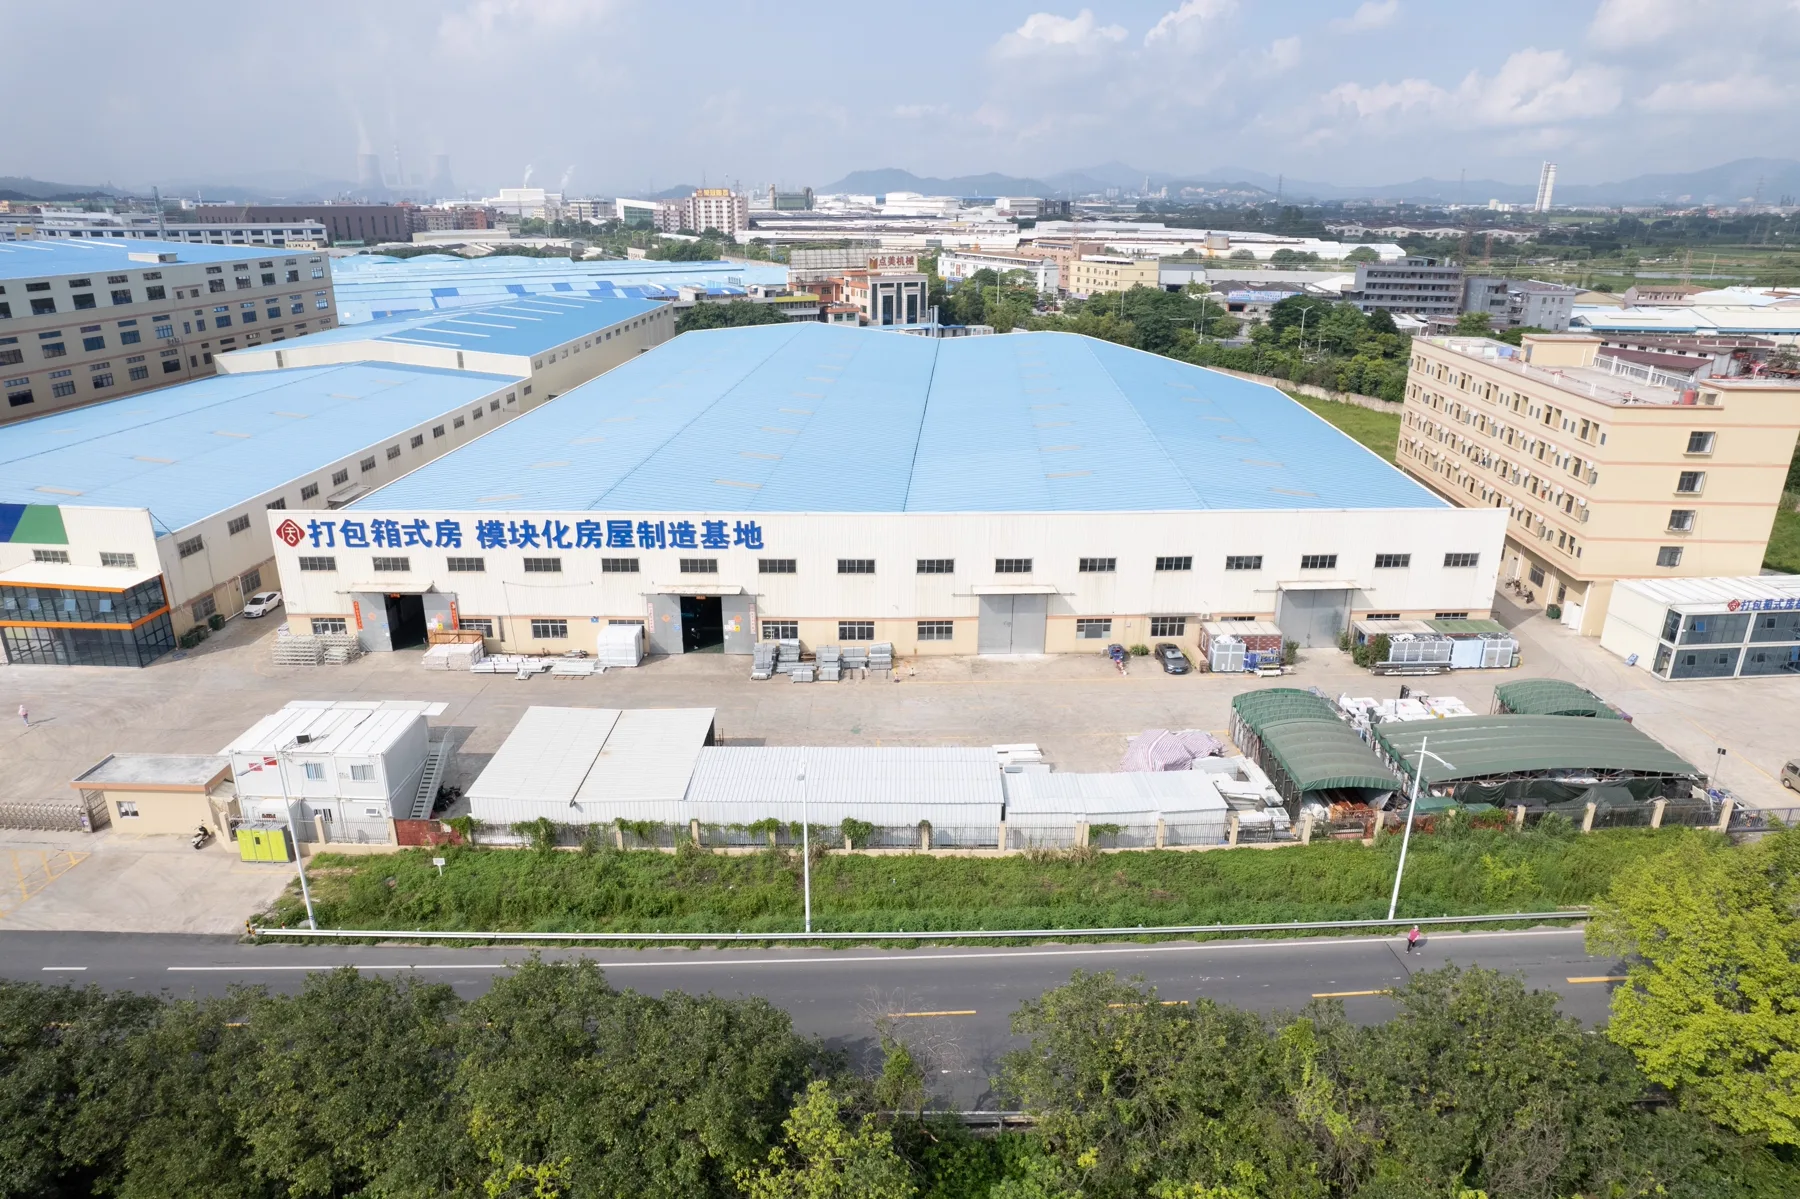
Partner Manufacturing Network
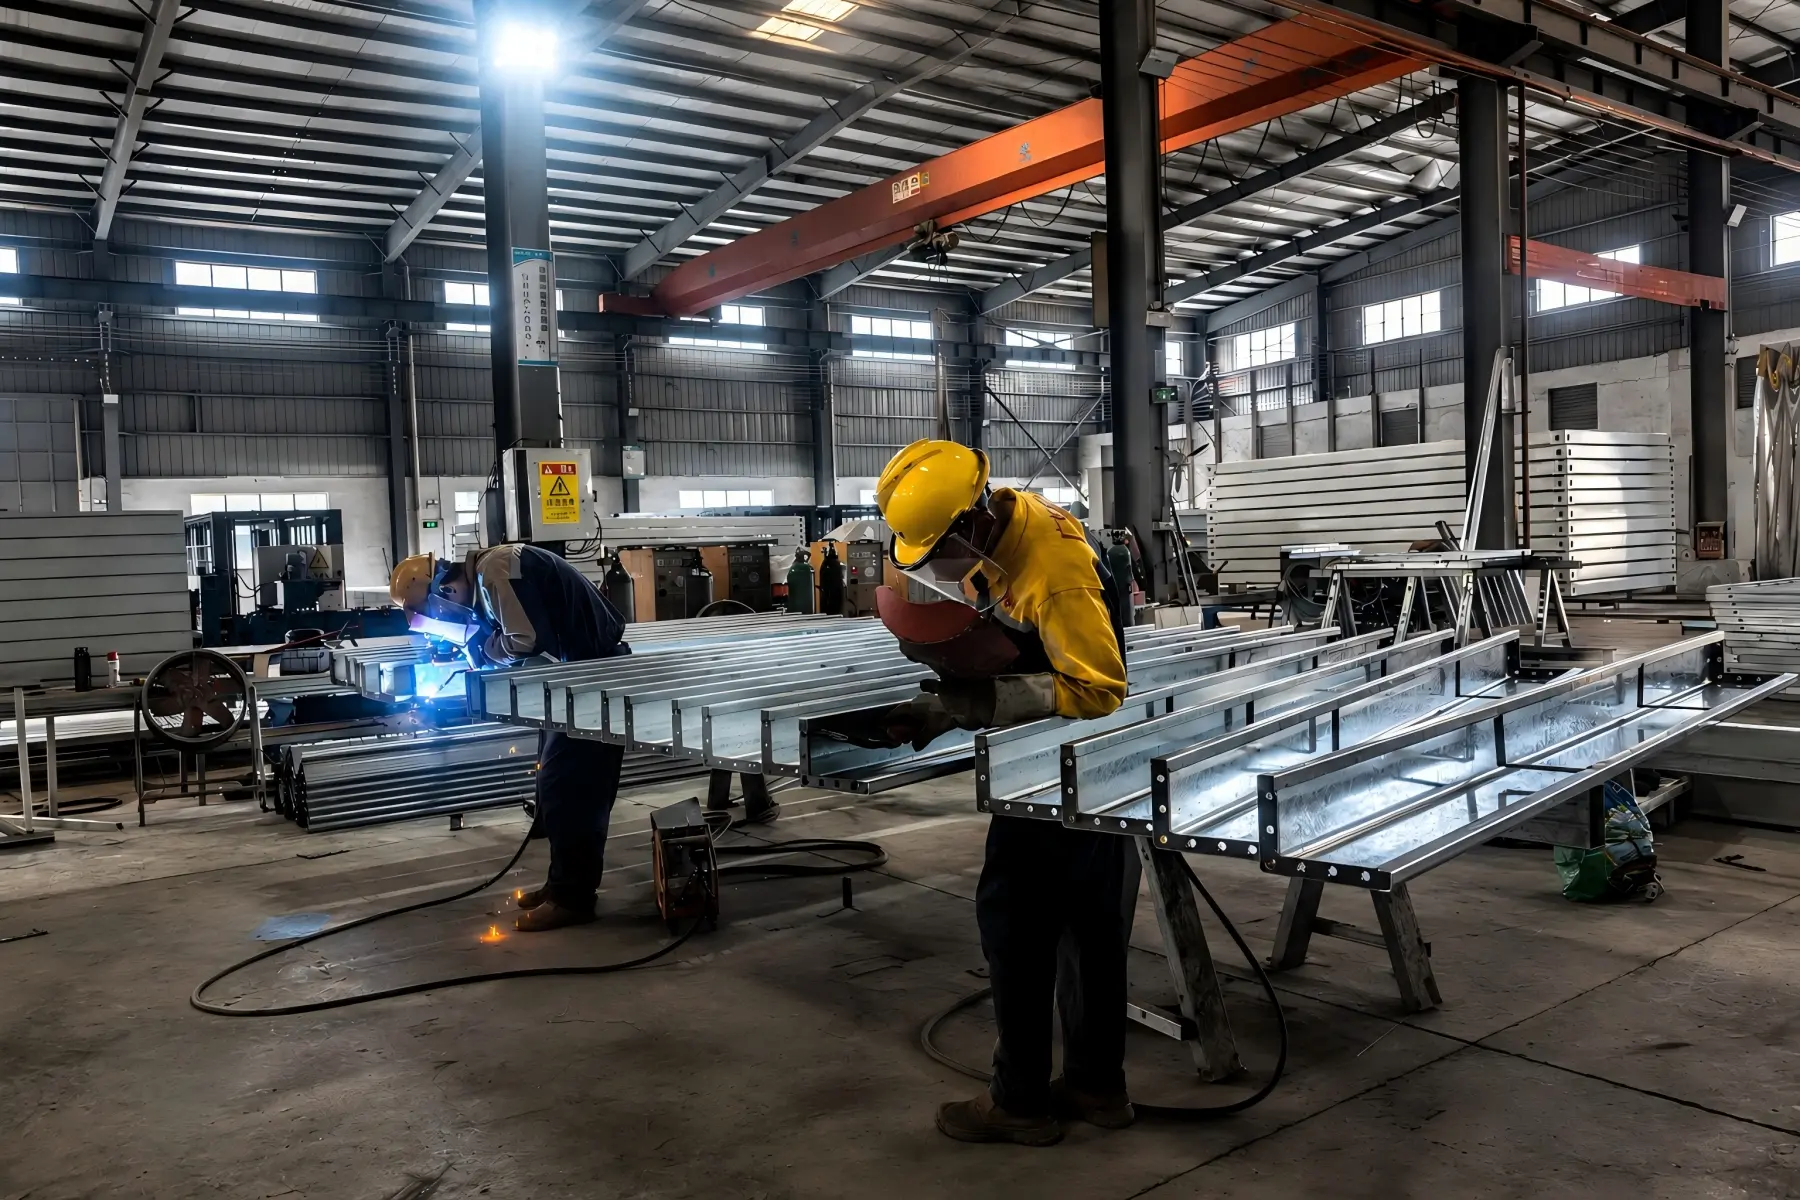
Production & Assembly
Prefab House & Modular Building Products
Choose from container houses, prefab homes, steel structure buildings, modular offices, dormitories, camps and customized solutions.
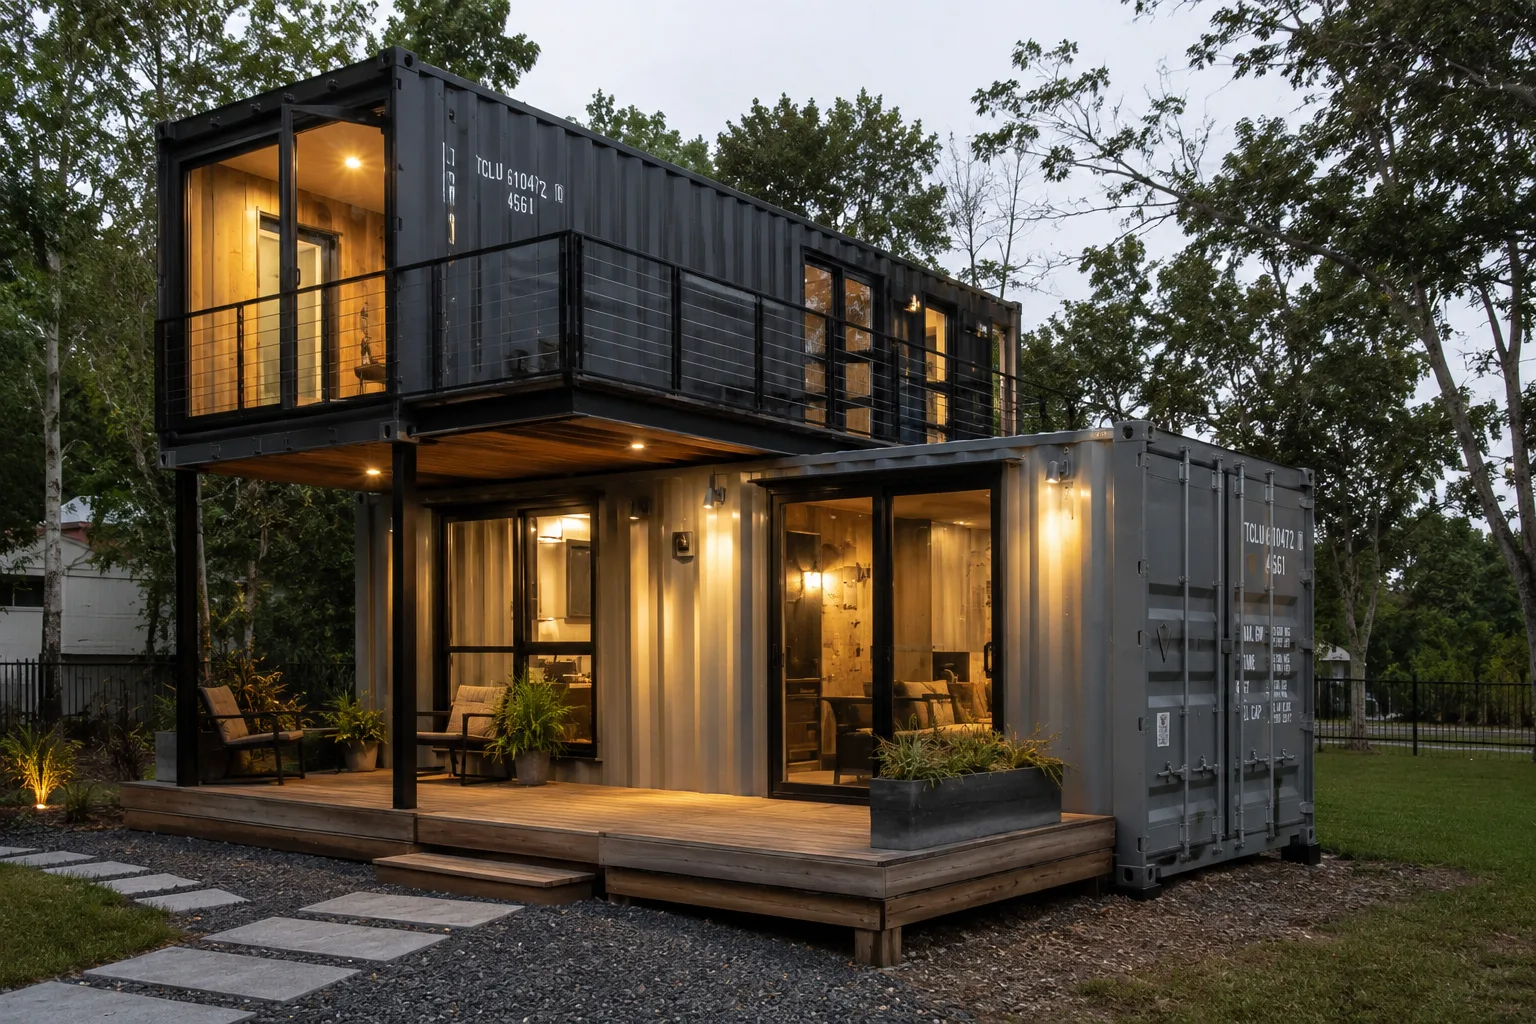
Container House
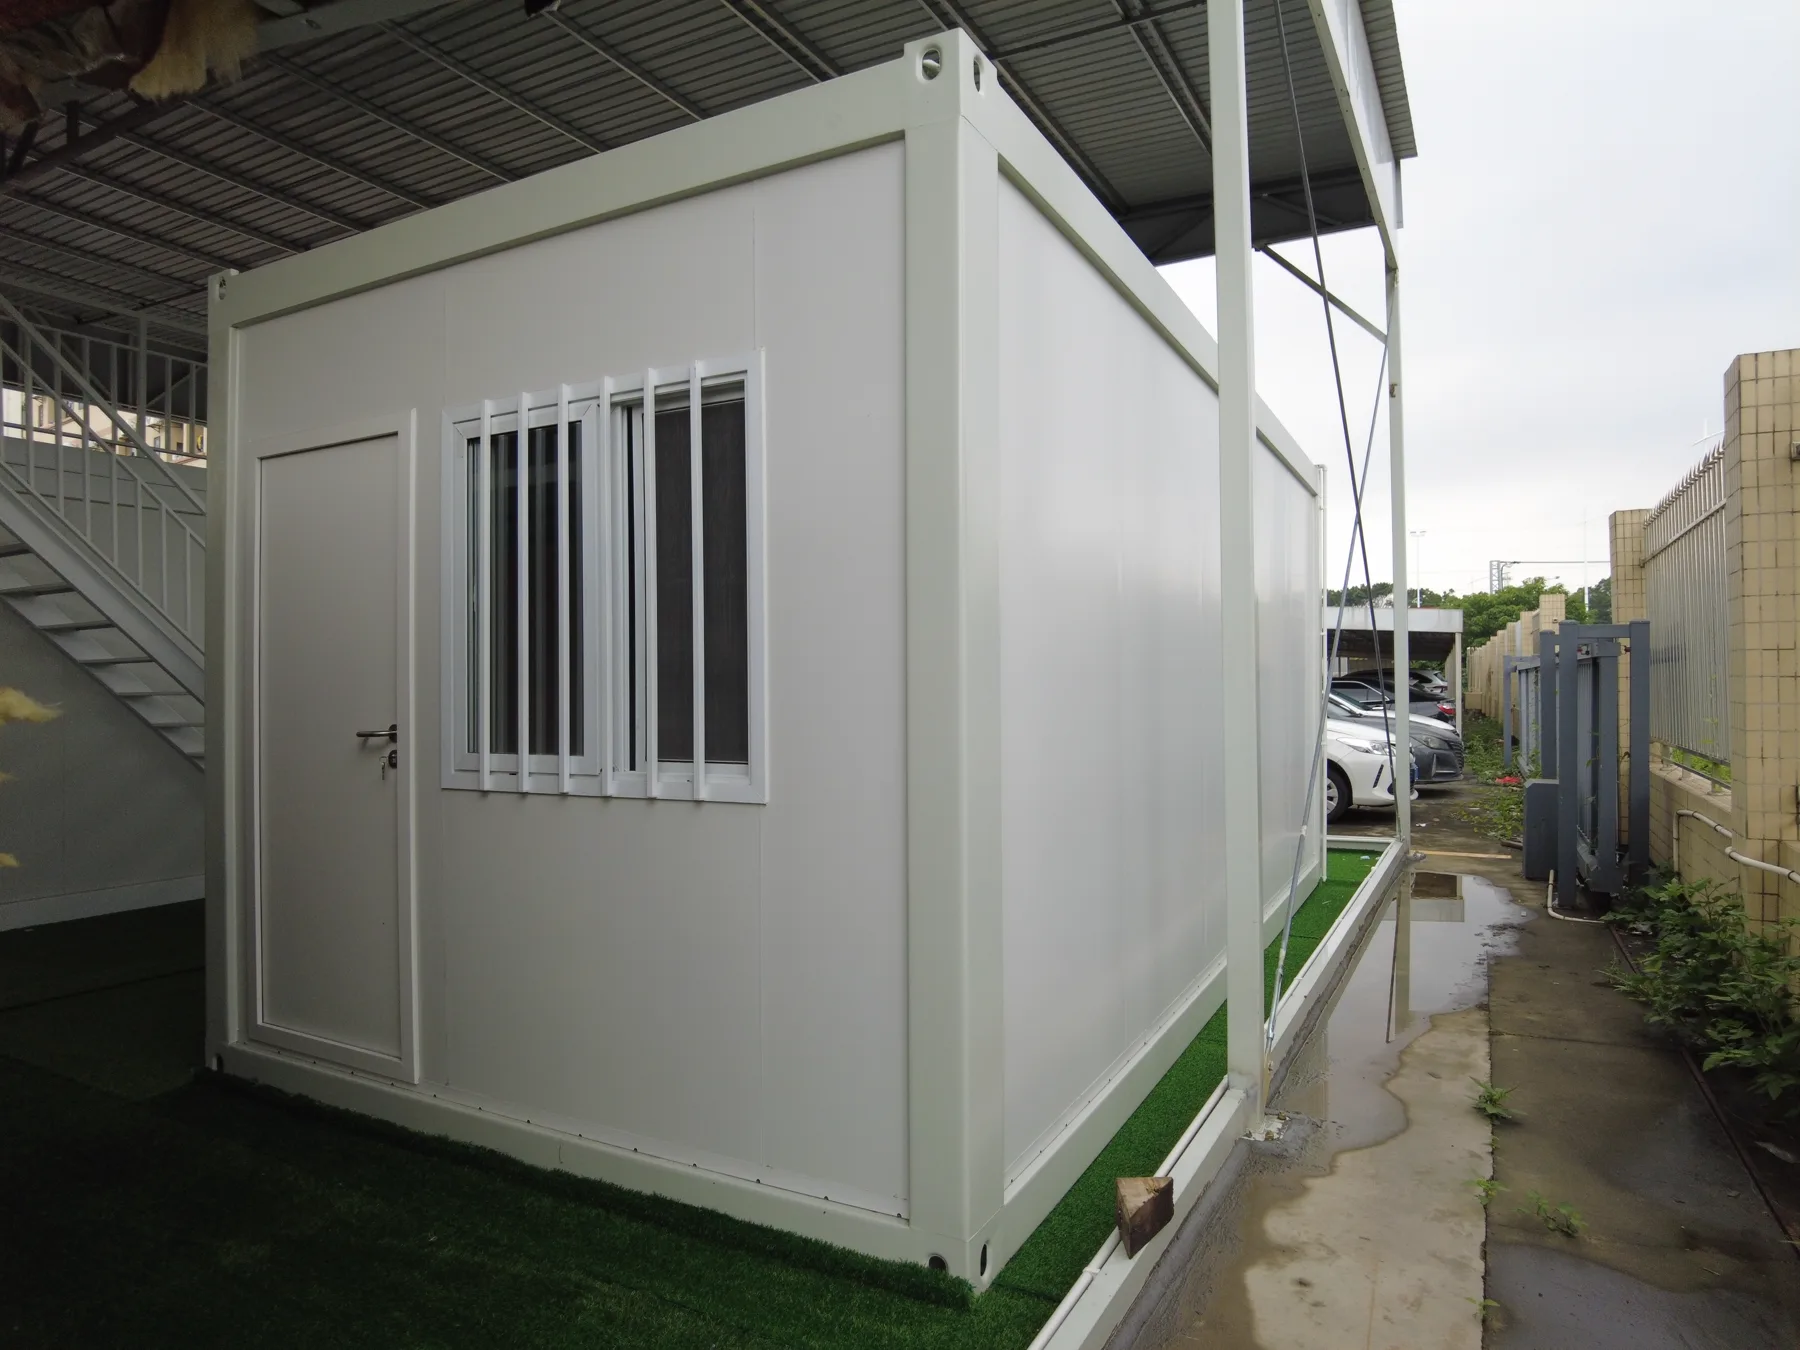
Container House
20ft and 40ft container house solutions for site offices, accommodation, and mobile workspaces.
View Details →
Container House
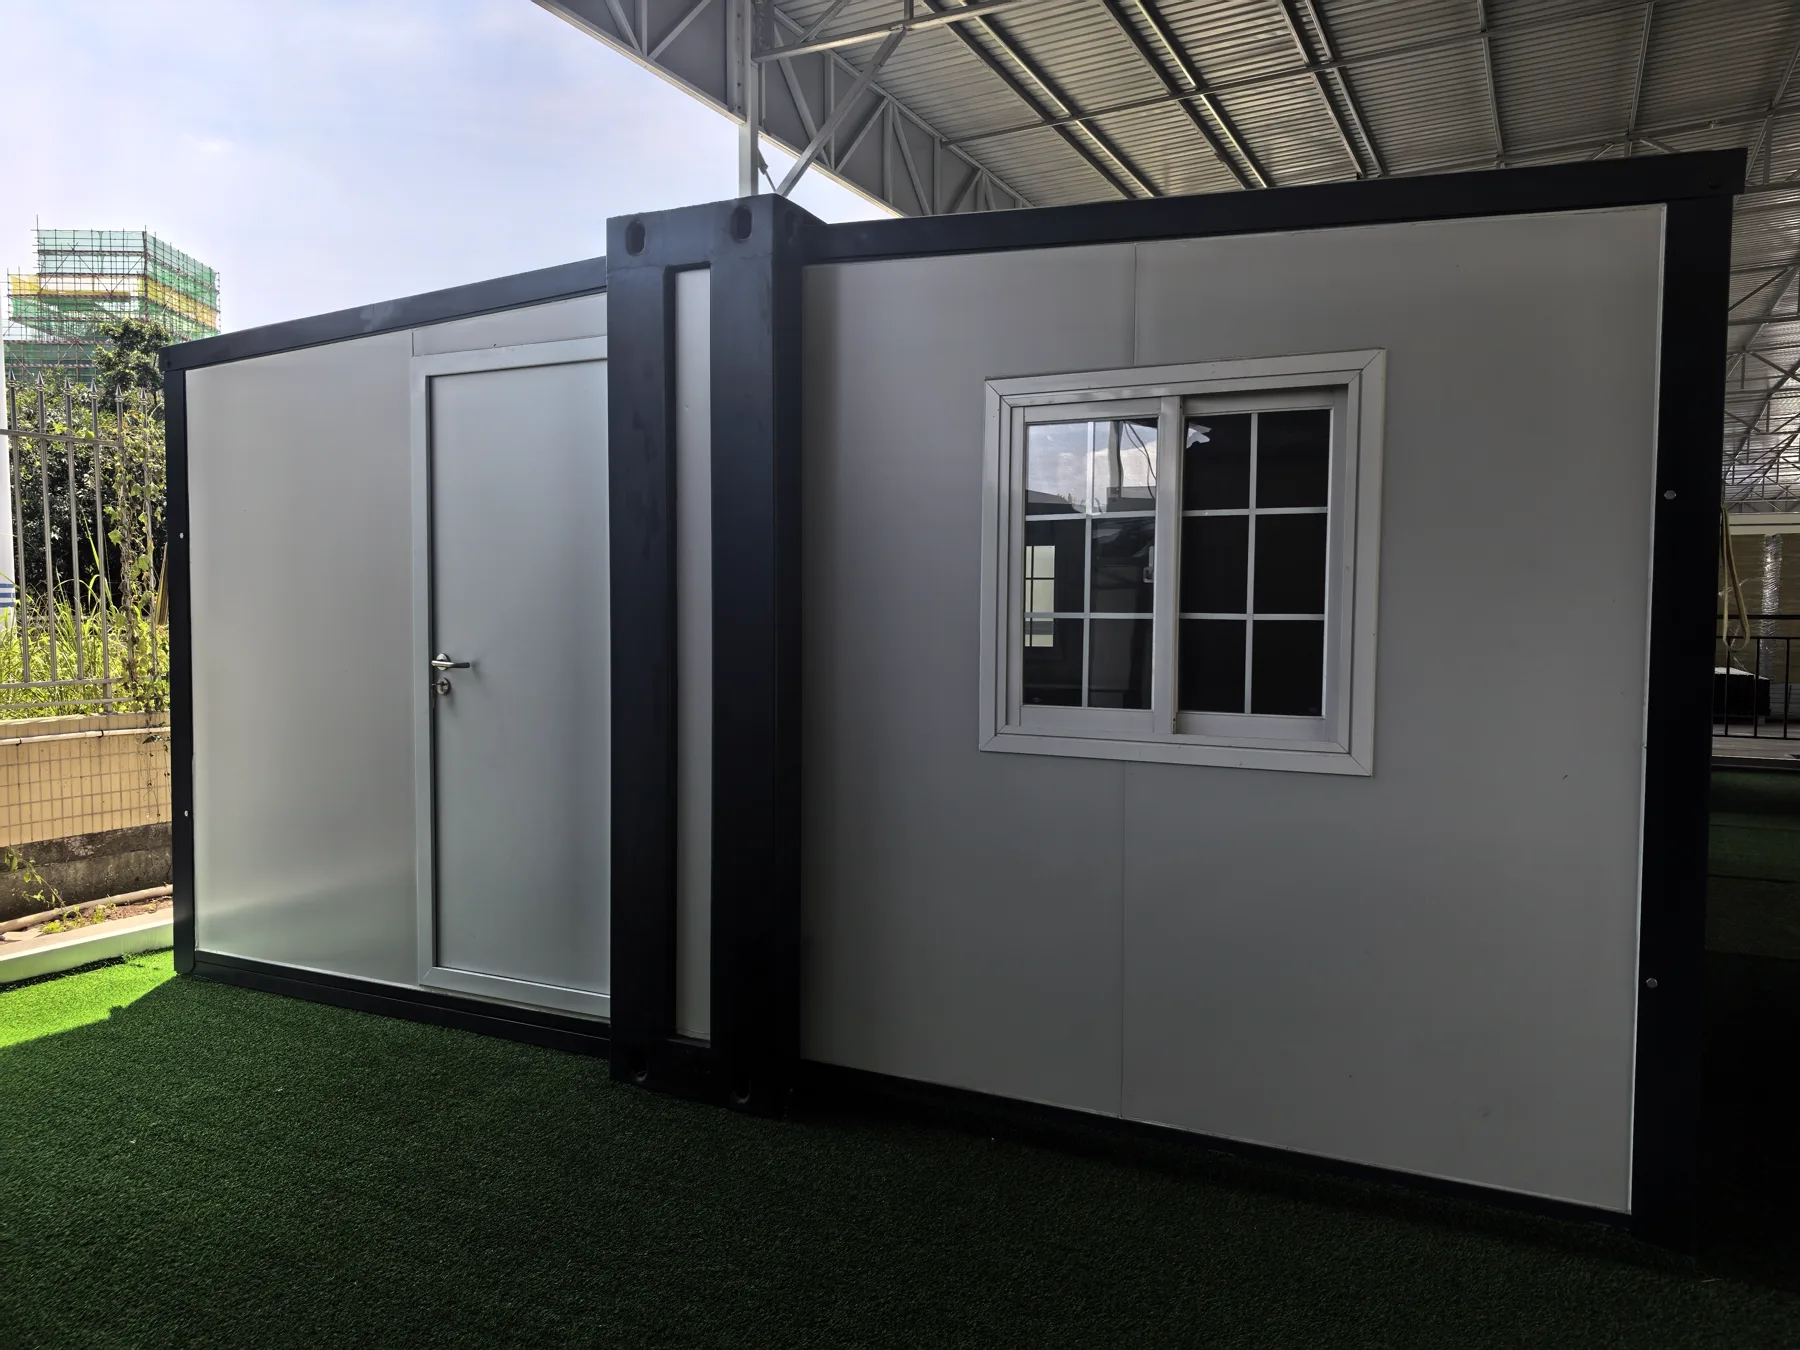
Flat Pack Container House
Cost-effective knock-down container house for budget-conscious overseas project accommodation.
View Details →
Container House
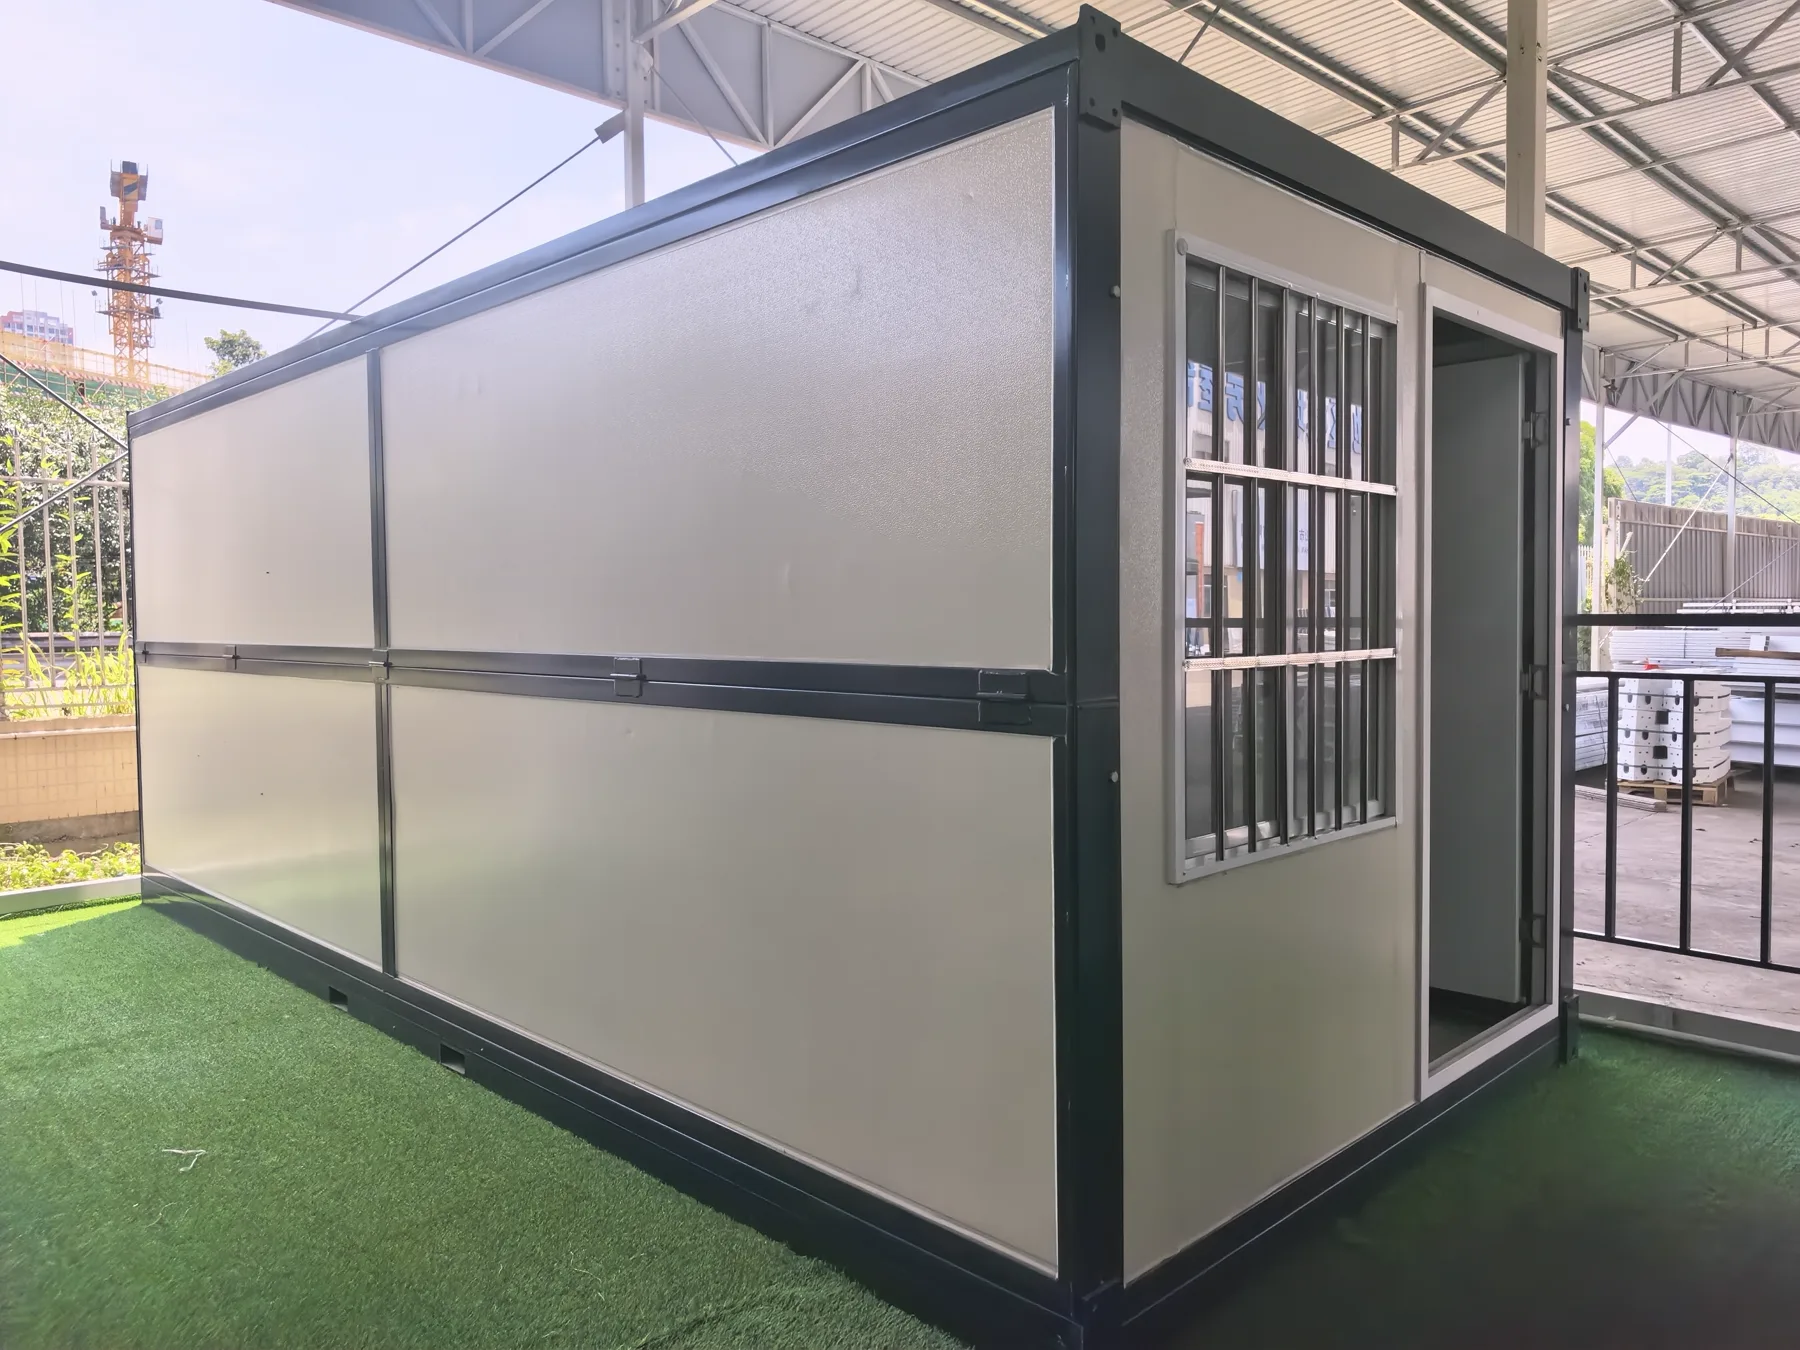
Expandable Container House
Expandable container house with accordion mechanism for larger interior space when deployed.
View Details →
Container House
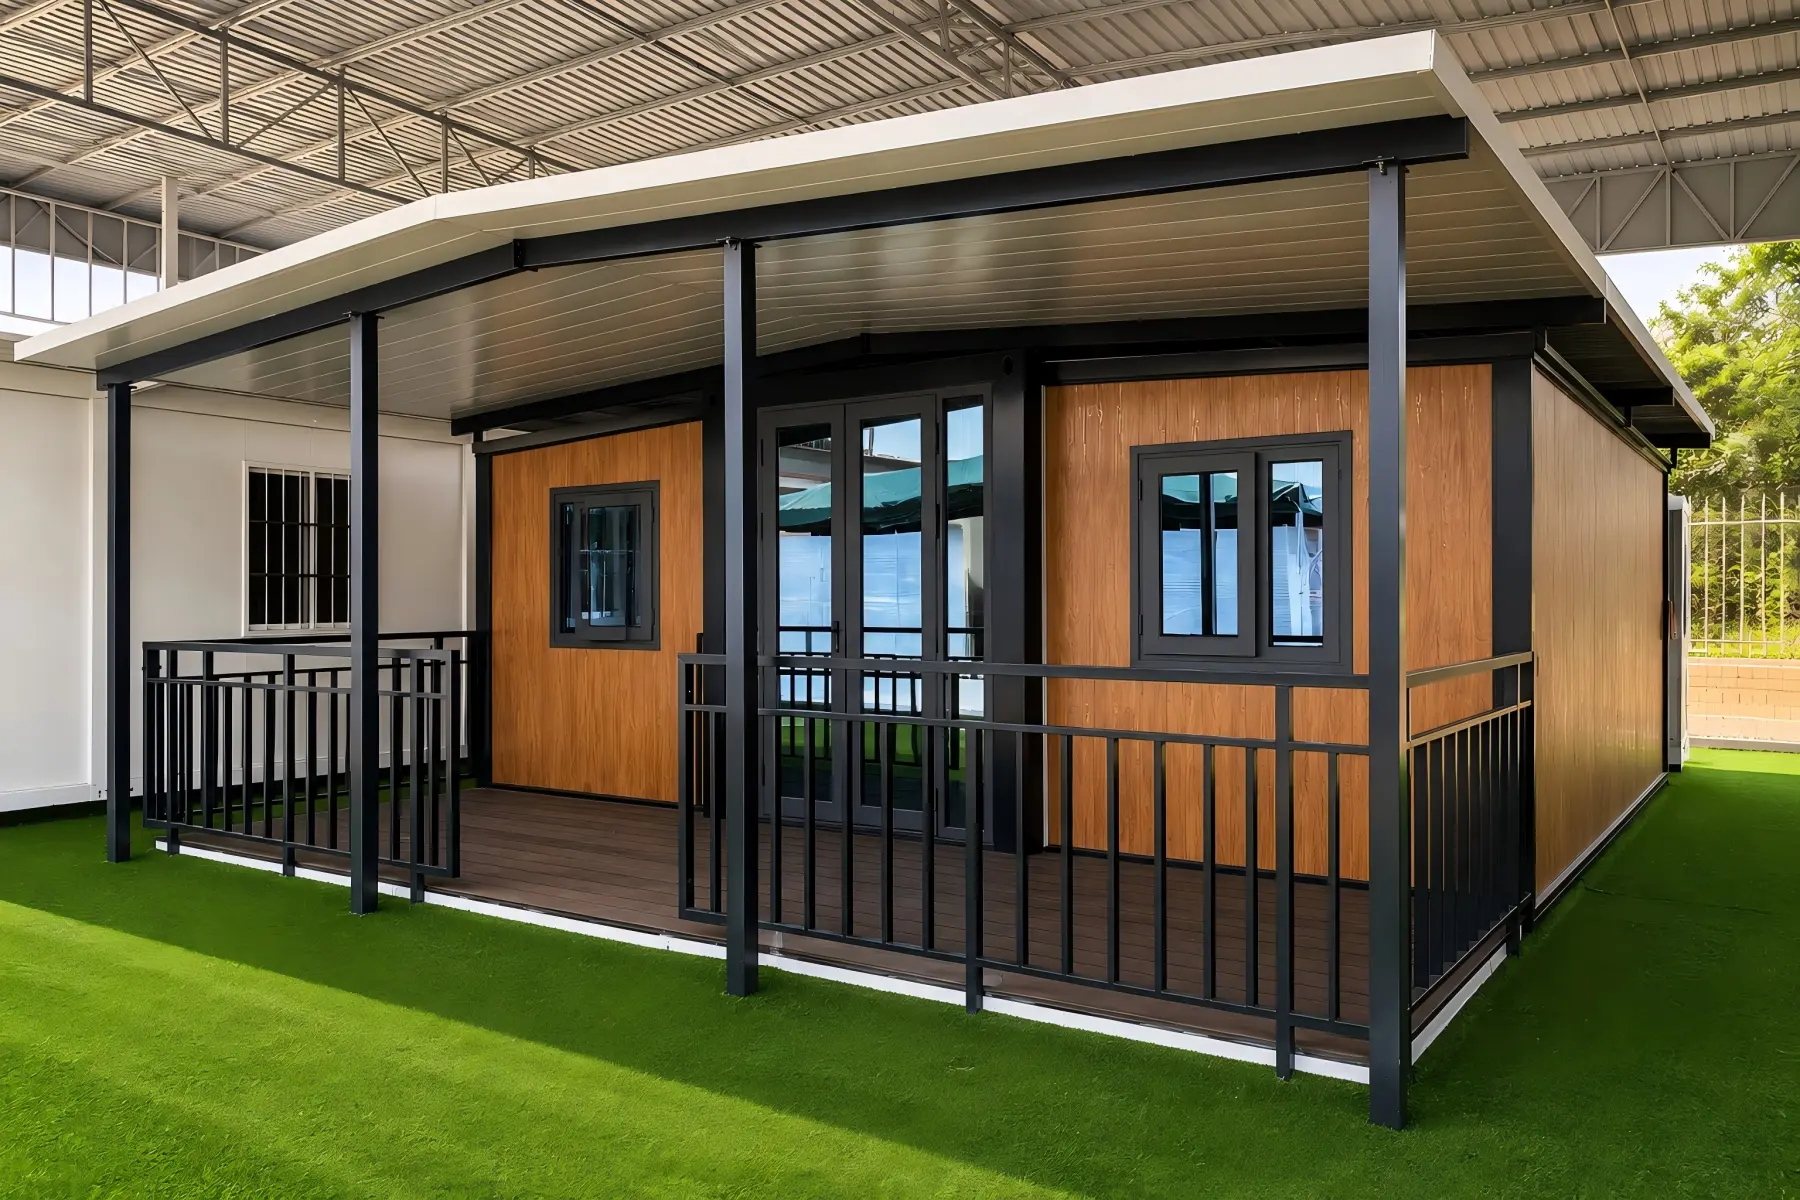
Folding Container House
Folding container house for ultra-fast deployment — unfolds in minutes with minimal labor.
View Details →
Prefab House
Prefab House
Standard prefabricated house for overseas construction sites, mining camps, and remote area accommodation.
View Details →
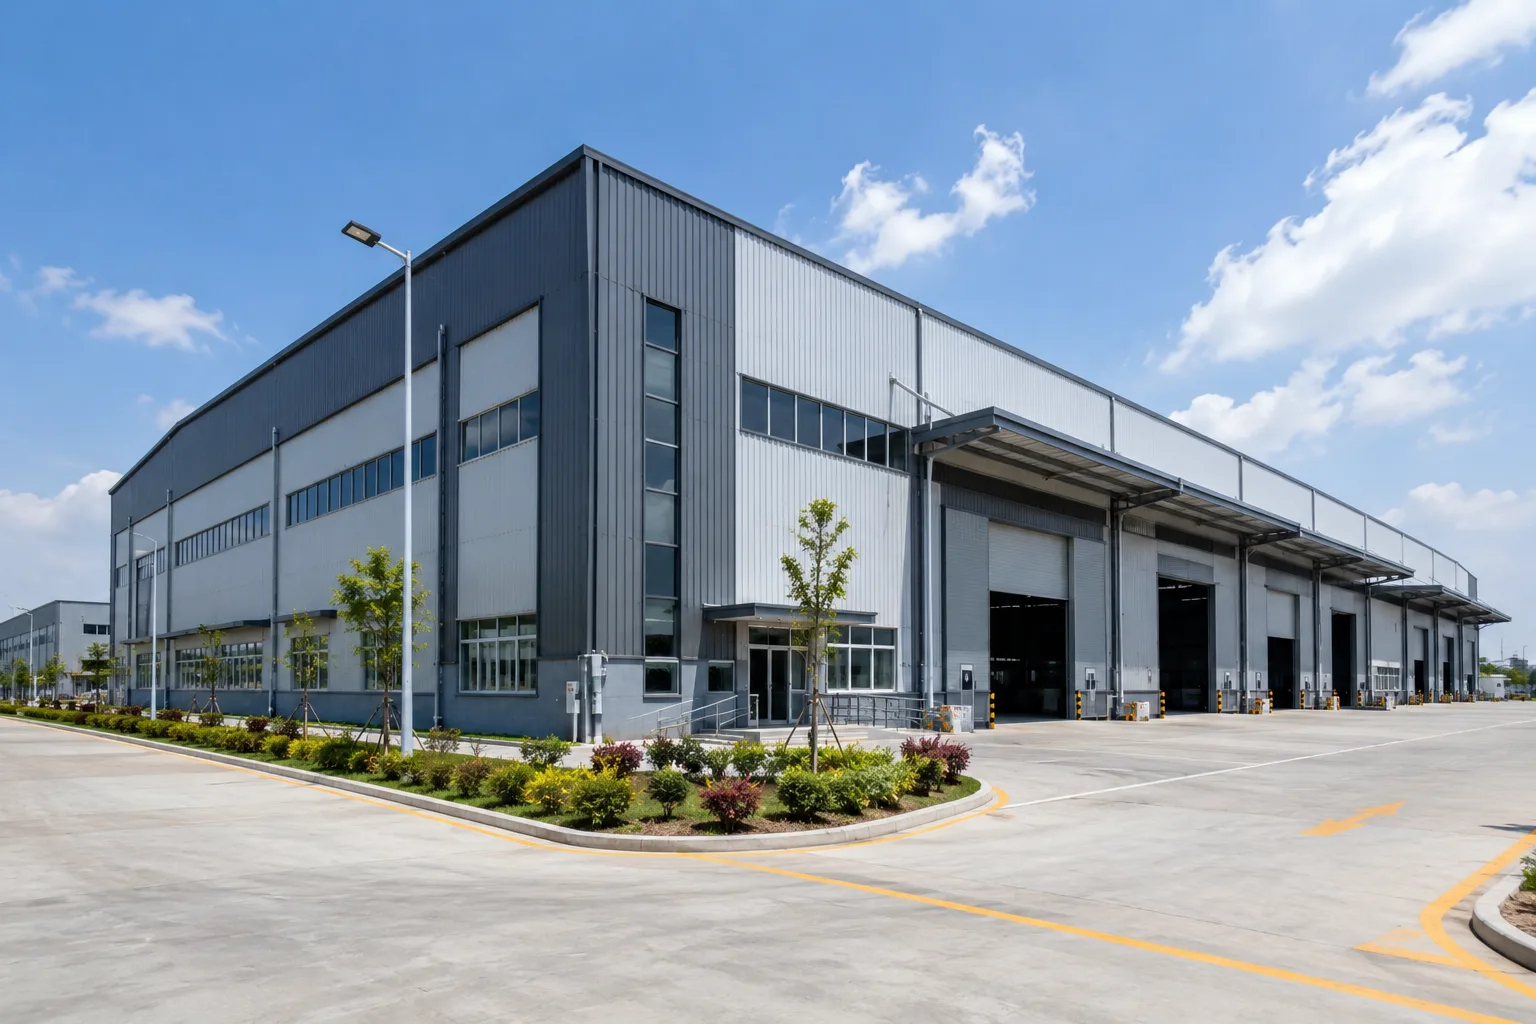
Steel Structure
Steel Structure Building
Custom steel structure buildings for warehouses, factories, workshops, and large-scale industrial facilities.
View Details →
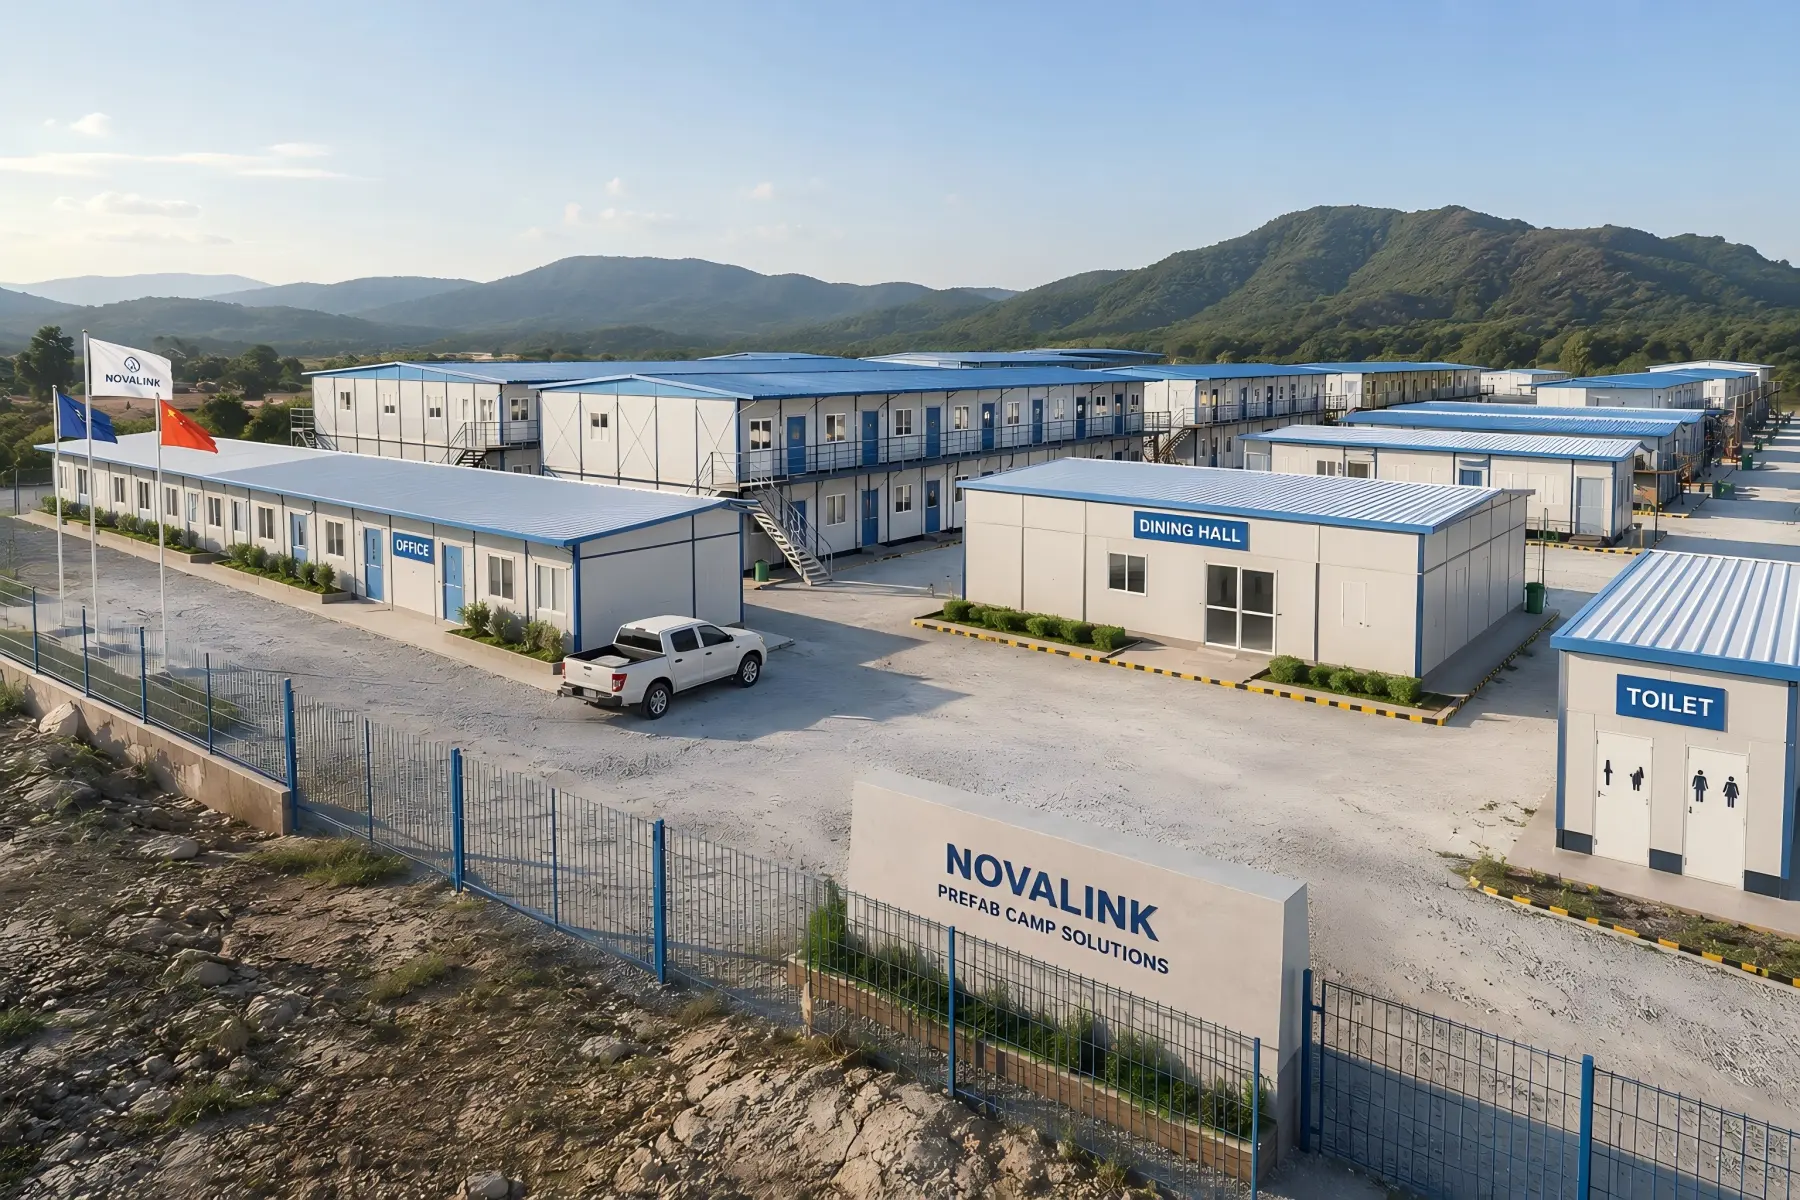
Prefab Camp
Prefab Camp
Complete camp solutions for mining, construction, oil & gas, and remote infrastructure projects.
View Details →
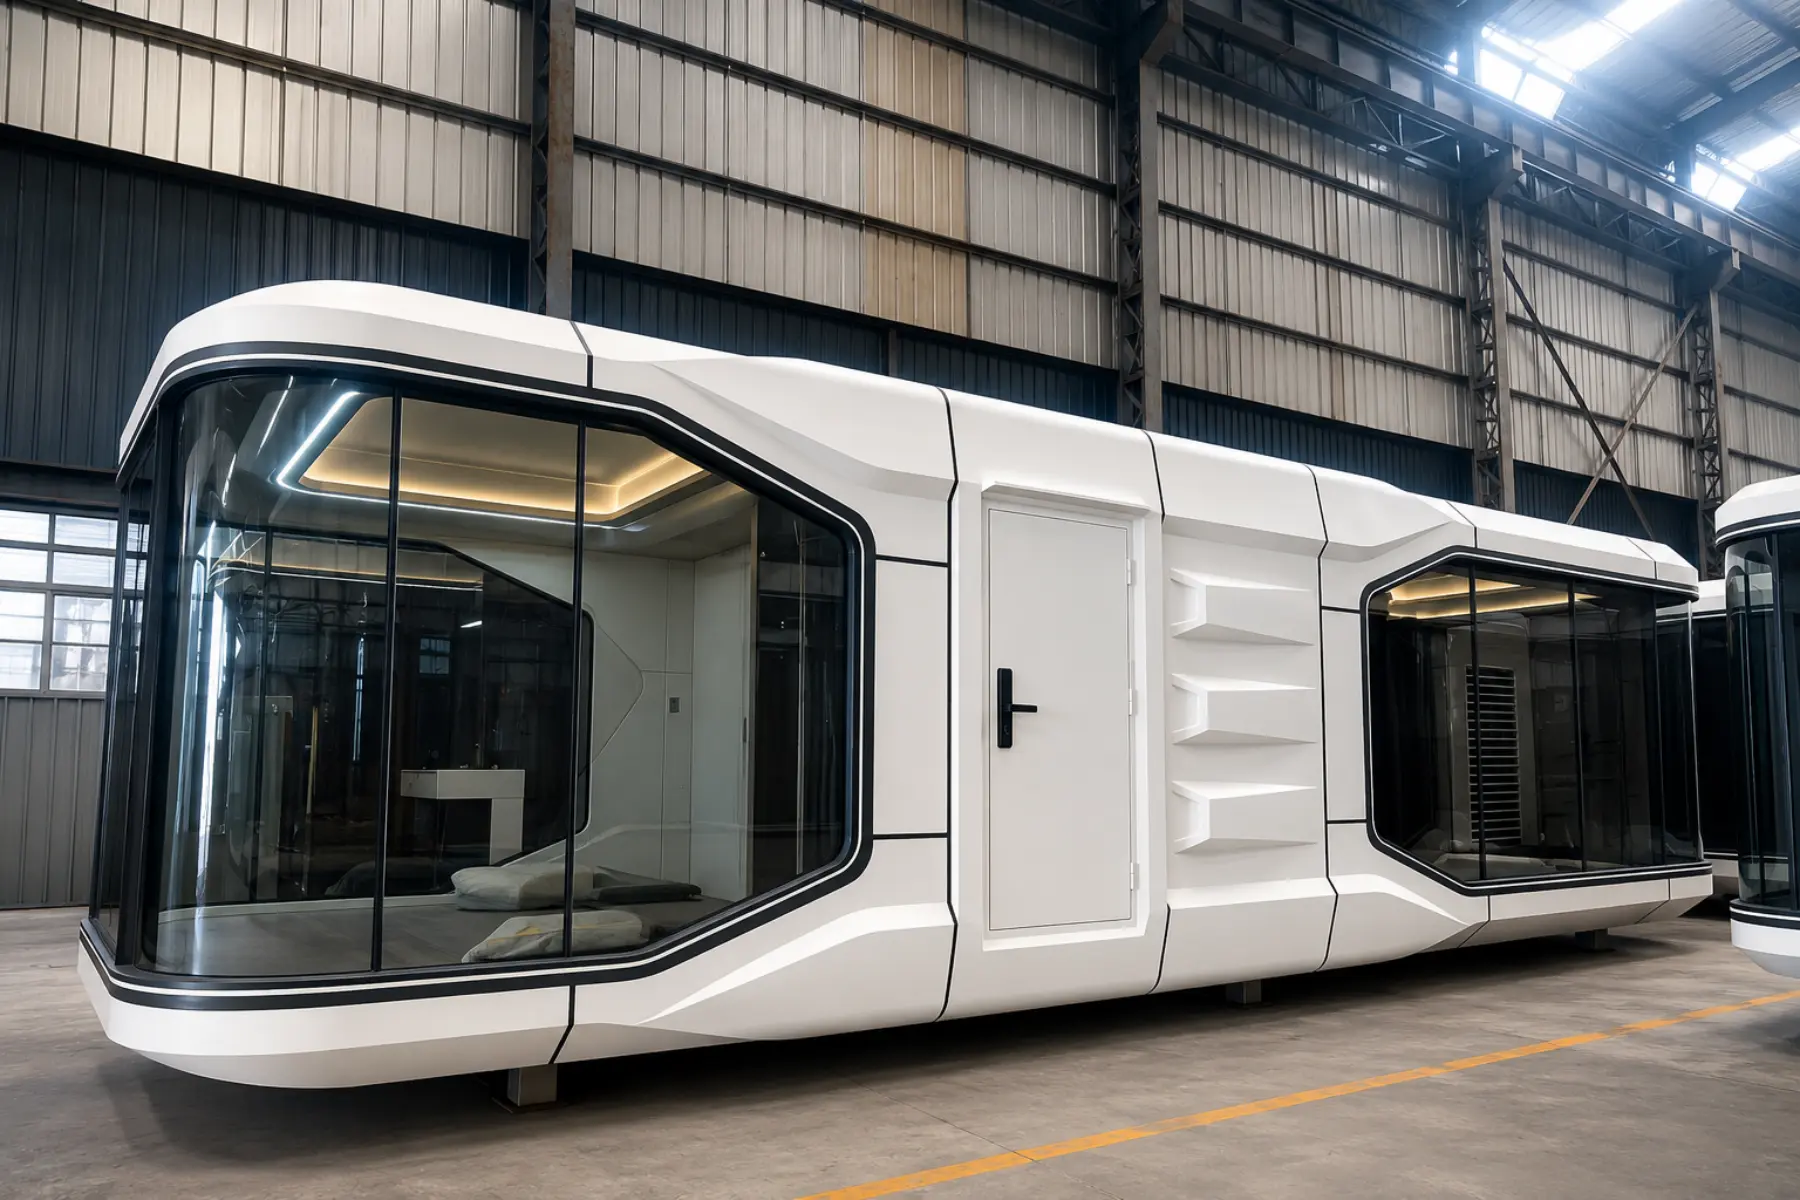
Space Capsule
Space Capsule House
Modern capsule accommodation for resorts, glamping sites, and innovative tourism developments.
View Details →
Solutions for Every Project Type
From residential developments to large-scale industrial facilities, we have the right prefabricated building solution.
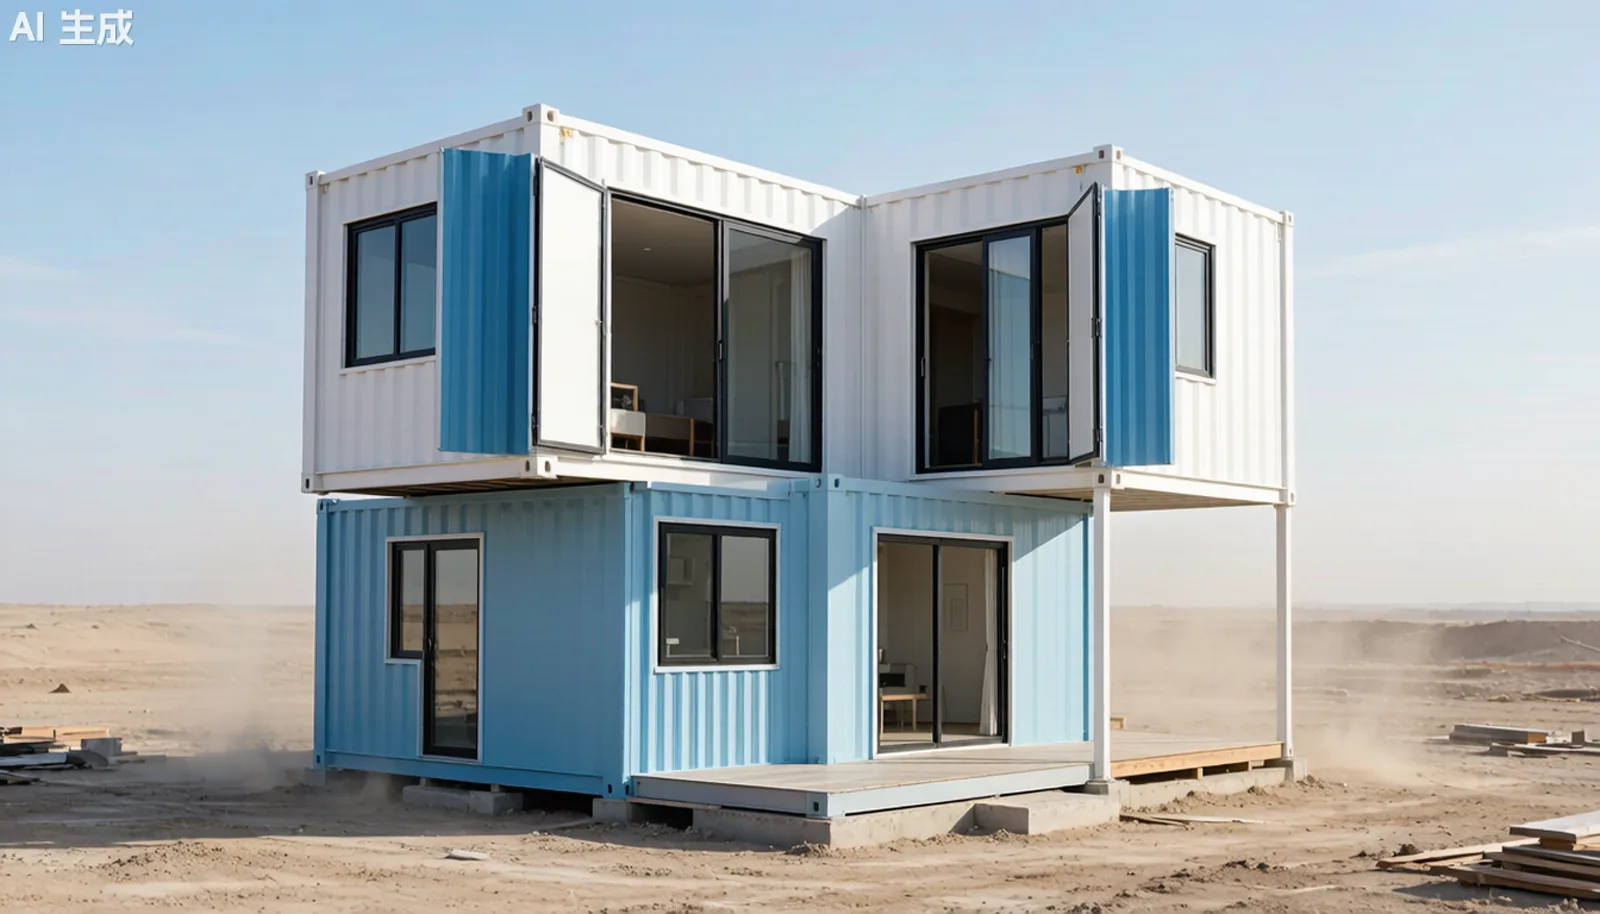
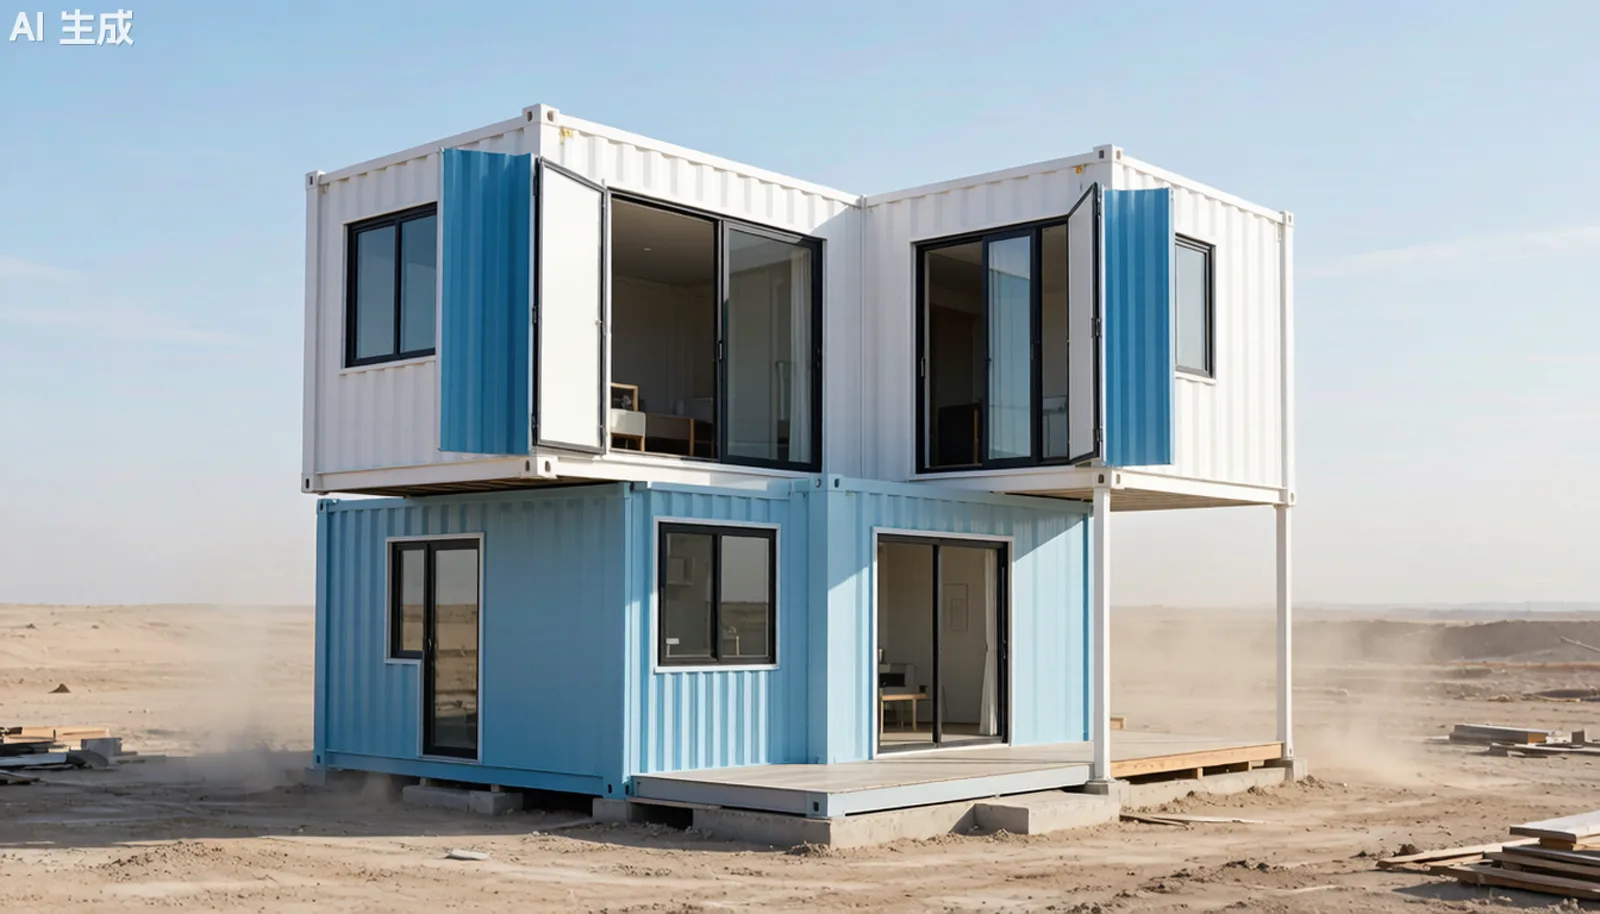
Residential Solutions
Prefab homes and villas for resorts, staff housing, and permanent residential developments.
Learn More →
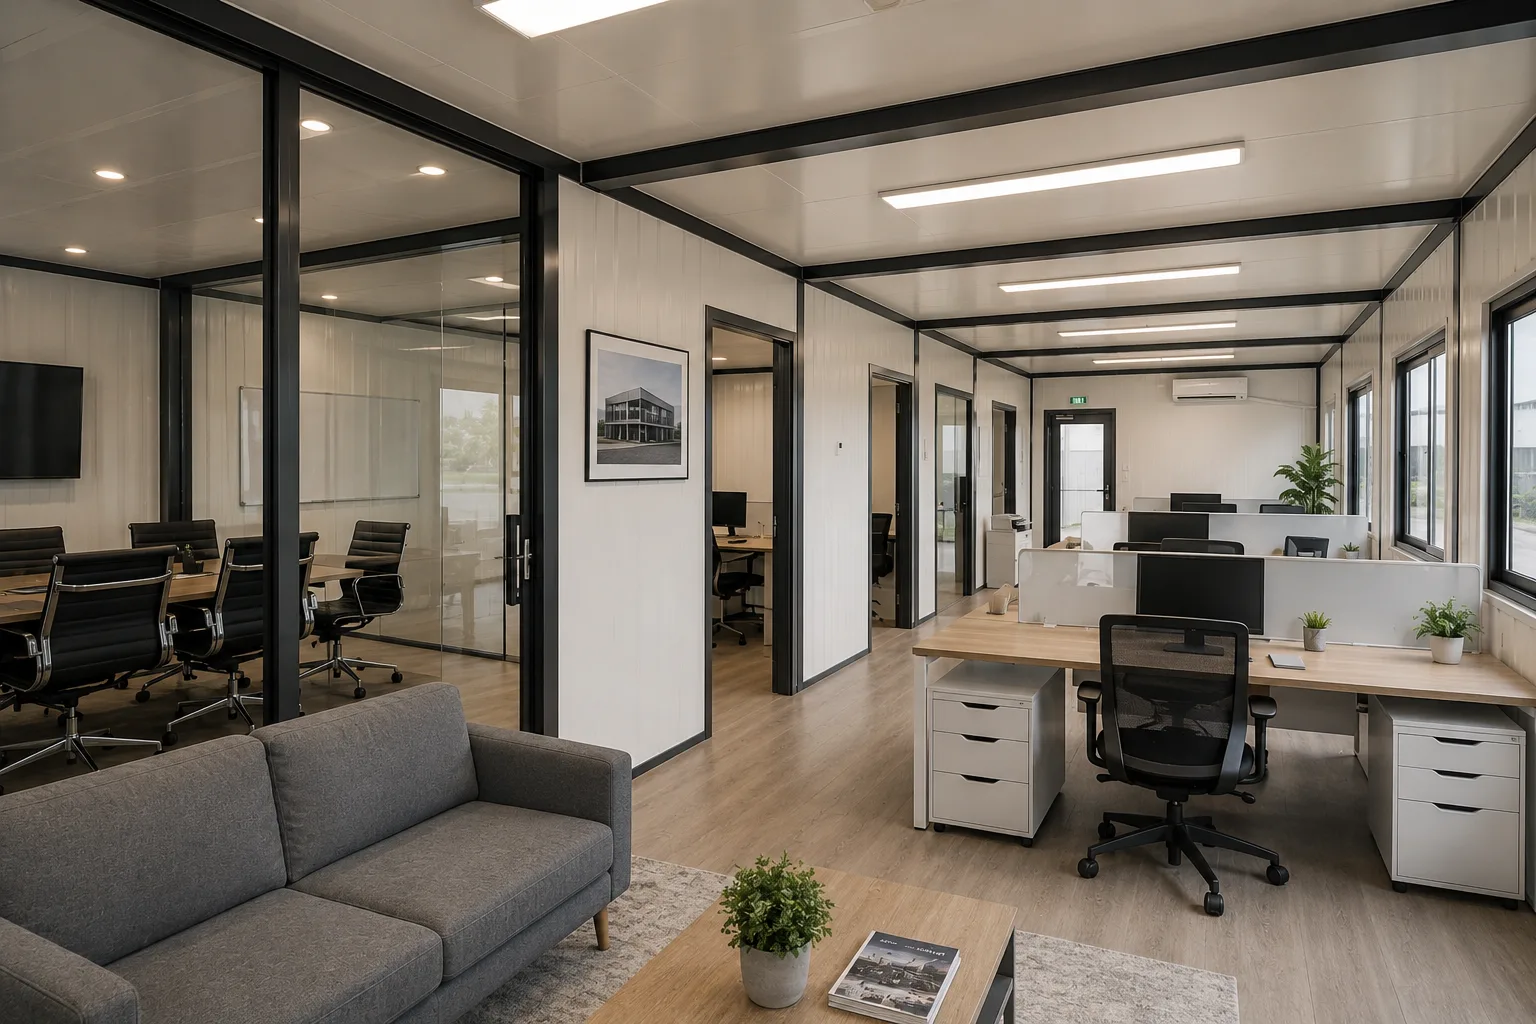
Commercial Solutions
Modular office buildings, retail units, and commercial facilities for business operations.
Learn More →
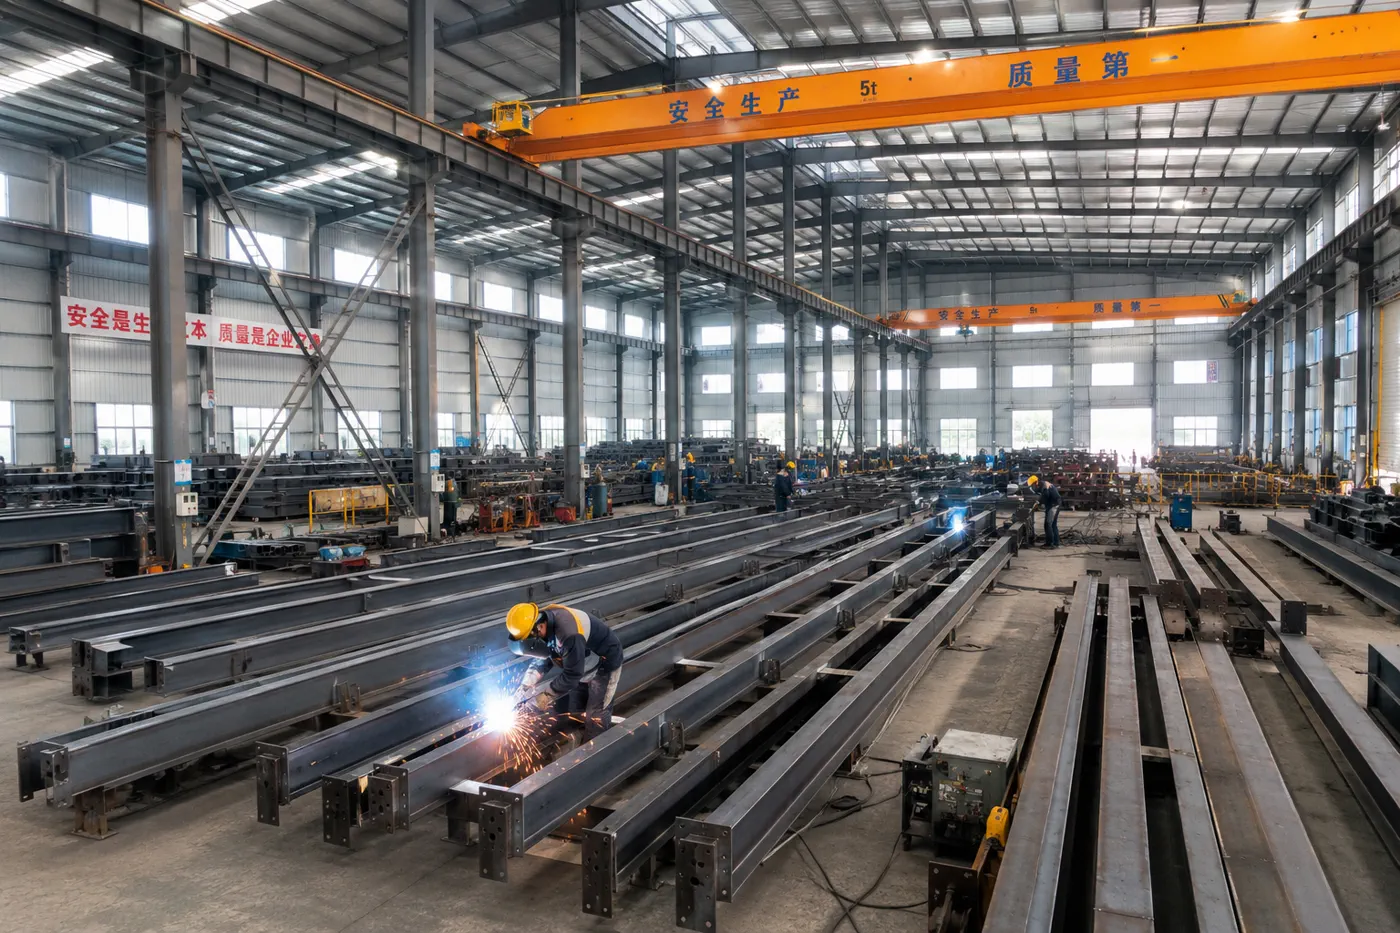
Industrial Solutions
Steel structure buildings, warehouses, workshops, and large-scale industrial facilities.
Learn More →
Custom Solutions
Fully customized prefabricated building solutions for unique project requirements.
Learn More →
Global Prefab Building Project References
Explore modular building, container house, prefab camp, dormitory, office and steel structure project references for overseas project planning.
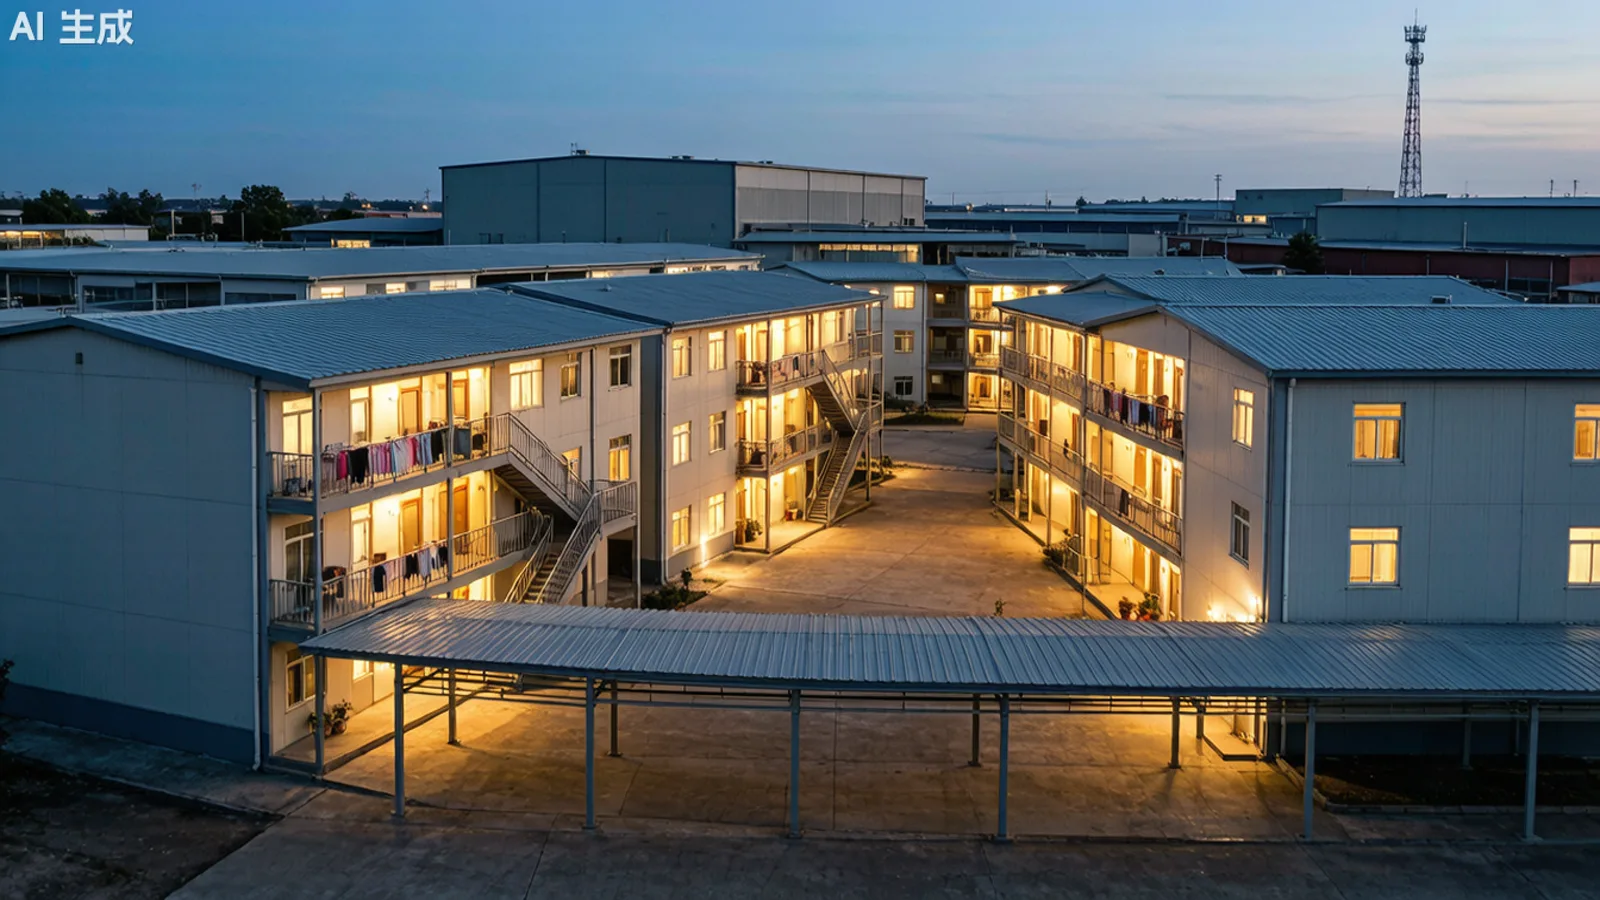
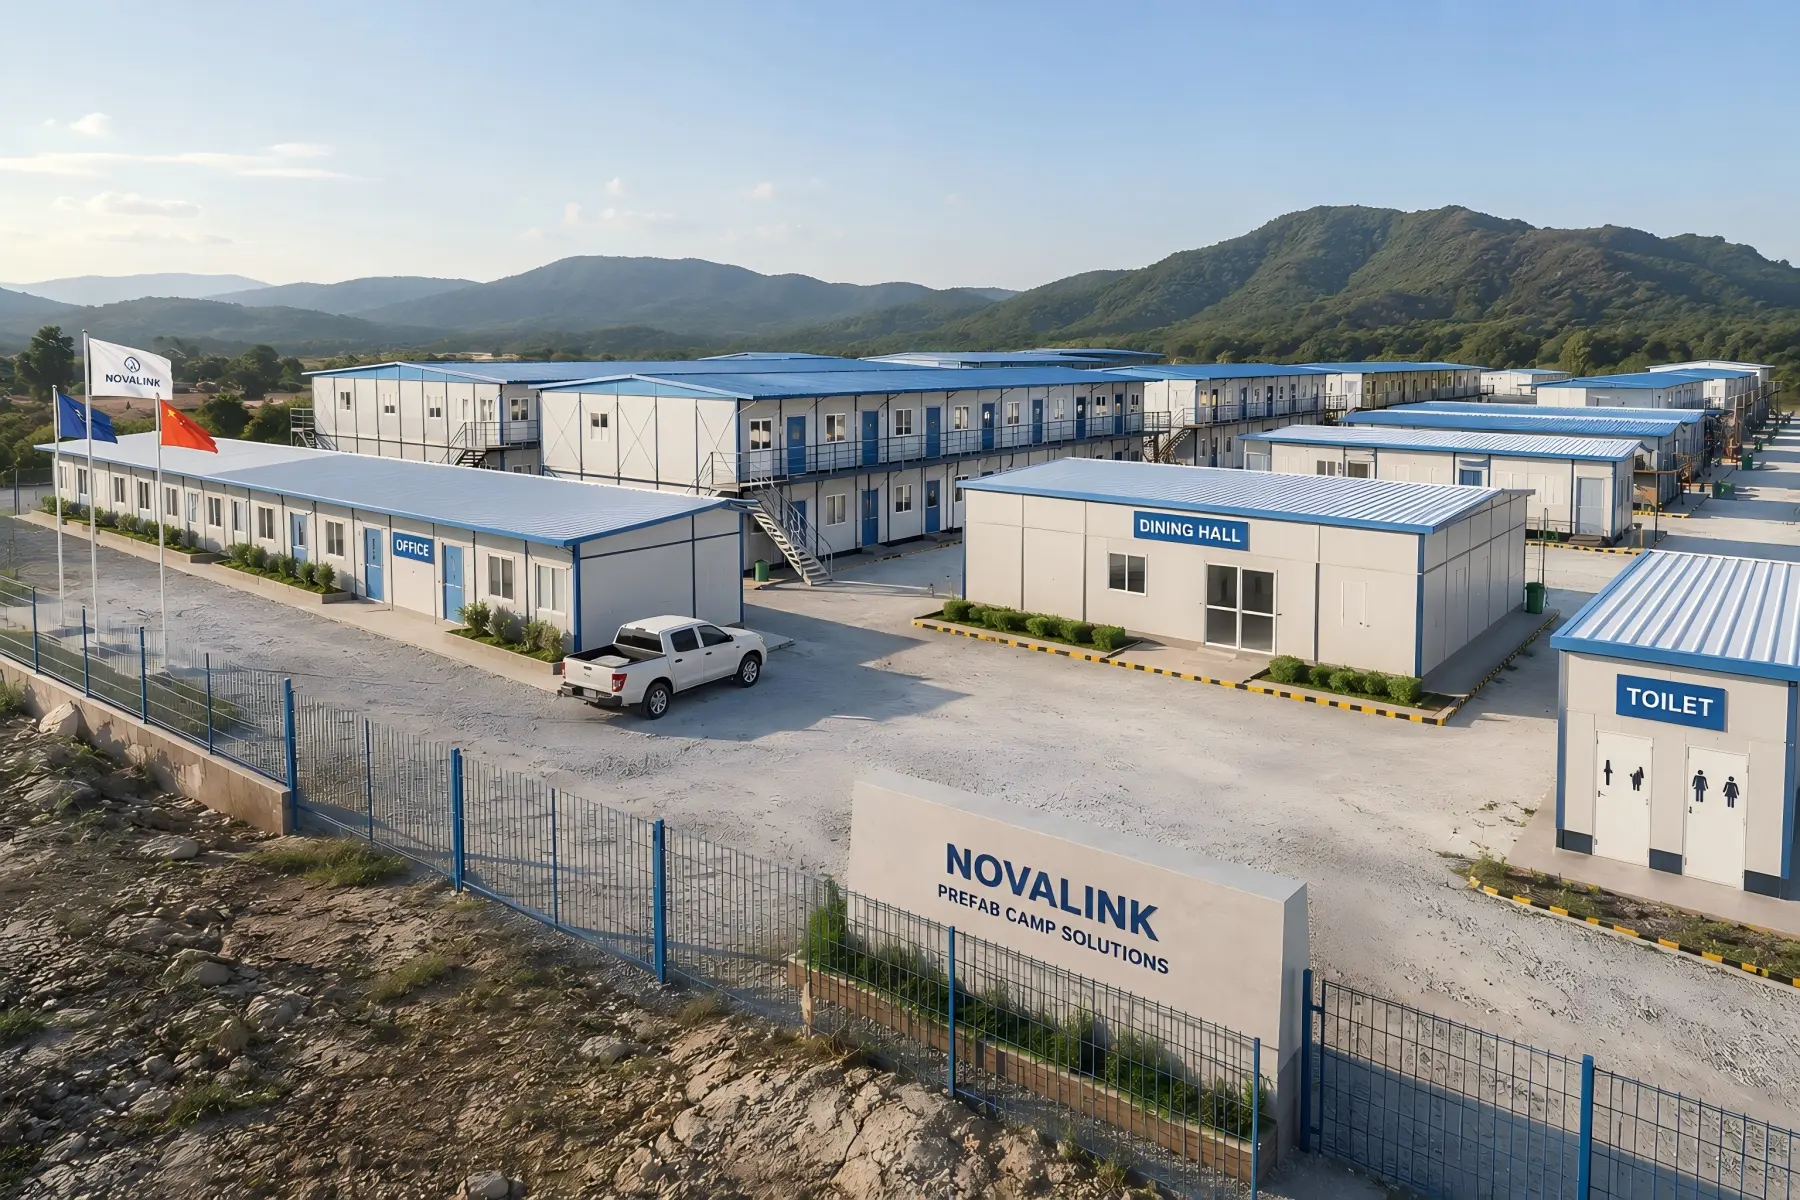 Project Reference
Mining Camp Accommodation Complex
Remote Mining Site — Southeast Asia
A major mining company required rapid accommodation for 240 workers at a remote mining site in Southeast Asia. The project required a complete camp solution including dormitory buildings, a dining hall, recreation facilities, and full sanitary infrastructure — all deployable within a 60-day window from order confirmation.
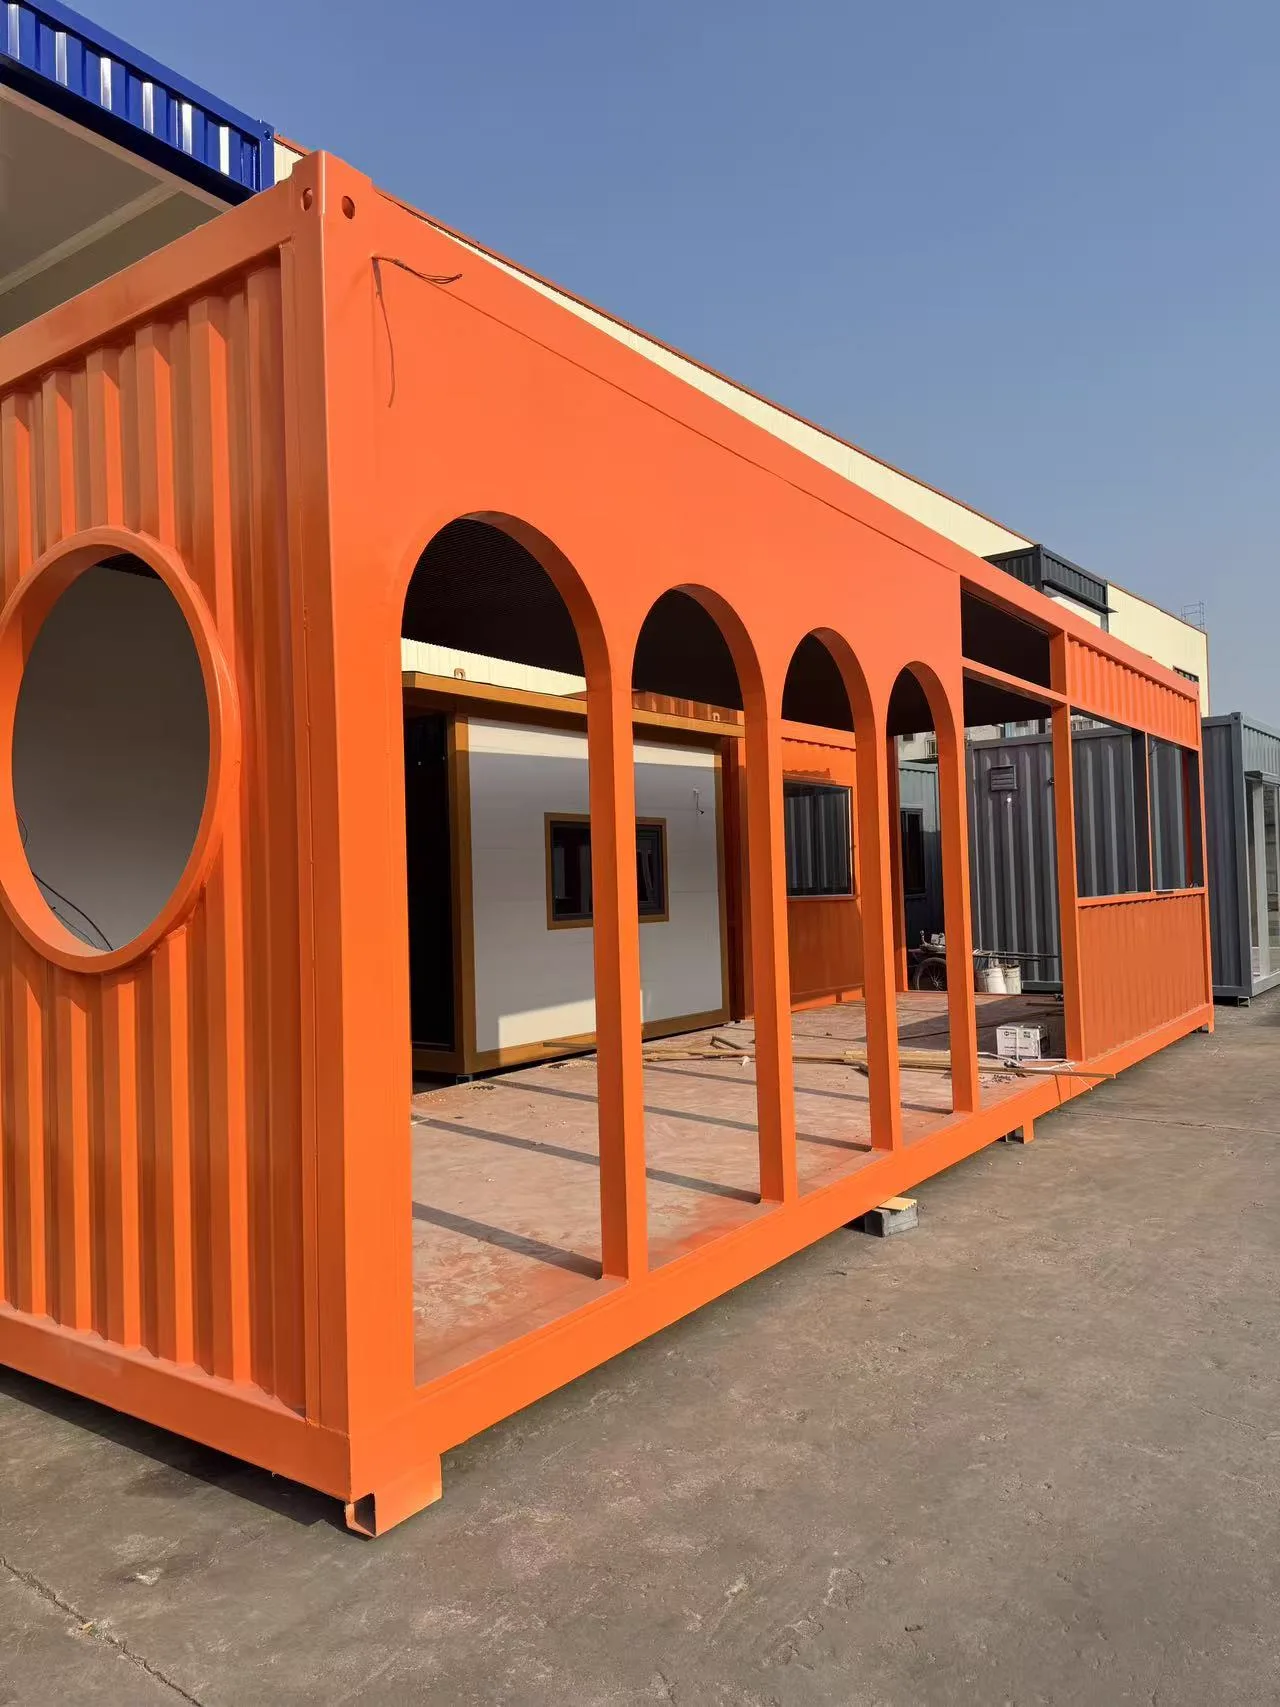 Project Reference
Container Office Complex — Infrastructure Project
Infrastructure Project Site — Middle East
A large infrastructure project in the Middle East required a professional administrative complex to house the project management team. The client needed a solution that could be deployed quickly, provide a professional working environment, and be relocatable at the end of the project.
 Project Reference
Resort Accommodation Villas — Eco-Tourism Project
Coastal Resort Development — Southeast Asia
An eco-tourism developer in Southeast Asia required 24 distinctive accommodation villas for a coastal resort. The project required a design that balanced environmental impact, rapid construction, and a premium guest experience — all while working within the constraints of a sensitive coastal environment.
How We Work — From Inquiry to Handover
Send Your Requirement
Share your layout, project location, quantity and timeline. Even partial information works — we will ask clarifying questions.
Receive Quotation
We review your requirements and provide a detailed quotation covering product, configuration, pricing and estimated delivery.
Production & Shipping
Upon confirmation, we begin production. We coordinate packing, container loading, and shipping documentation.
Installation & Handover
We provide detailed installation documentation. Remote technical support available. Your building is handed over.
Why Work With NOVALINK
Factory-controlled Quality
All buildings manufactured in our controlled factory environment with strict quality inspection before dispatch.
Customized for Your Project
Every quotation is project-specific. We do not just sell standard products — we configure solutions to match your requirements.
End-to-End Project Support
From initial inquiry through design, production, shipping and installation guidance — one team handles your project.
Frequently Asked Questions
How long does prefab house production take?
Production lead time varies by product type and order size. Standard container house units typically take 15-25 days for production. Prefab panel houses take 20-30 days. Steel structure buildings typically require 25-40 days. Large camp projects with multiple buildings may take 40-60 days. We confirm exact timelines during the quotation process based on your specific project requirements.
Can you provide installation guidance?
Yes. Every prefab building supply includes detailed installation documentation with illustrated assembly guides. For container units, we provide placement and connection instructions. For panelized and modular buildings, we provide step-by-step erection manuals. For larger projects, we can arrange remote technical supervision or on-site installation supervision — please discuss your needs during the quotation stage.
Do I need to provide a layout or floor plan?
Not necessarily. If you have a layout or floor plan, it helps us give you the most accurate quotation and ensures we supply the correct configuration. However, if you do not have drawings yet, we can work from your requirements — such as the number of people to accommodate, intended use, site dimensions, and budget — to propose an appropriate layout. Send us whatever information you have and we will help you develop the right solution.
How are prefab houses shipped overseas?
Shipping method depends on the product type. Container houses are shipped as fully assembled units inside standard 20ft or 40ft shipping containers. Prefab panel houses and modular buildings are typically shipped in knocked-down (CKD) or flat-pack format to maximize container efficiency — often 4-8 units per 40ft container. Steel structure buildings are shipped as prefabricated structural components. We handle all shipping coordination from our facility in Foshan, China to your designated port.
Can the house design be customized?
Yes. All our prefab buildings can be customized. For container houses, we can modify internal layouts, electrical fit-out, doors and windows, and exterior finishes. For panelized and modular buildings, we offer customization of dimensions, layout configuration, insulation levels, wall and roof finishes, and utility systems. Steel structure buildings are essentially custom-designed per project requirements. Contact us with your specific requirements and our team will provide options.
What information is needed for a quotation?
For an accurate quotation, it helps to provide: (1) Product type or category you are interested in; (2) Intended use and any specific requirements; (3) Project location and site conditions; (4) Required quantity or floor area; (5) Target budget range if available; (6) Project timeline — when you need delivery; (7) Layout or floor plan if available; (8) Any special requirements such as extreme climate conditions, fire ratings, or specific certifications. Even partial information is useful — we can ask clarifying questions during the quotation process.
Send Your Layout or Project Requirement
For an accurate quotation, please share your layout, floor plan, project location, quantity, budget and installation requirement.
Contact Us for Quotation →